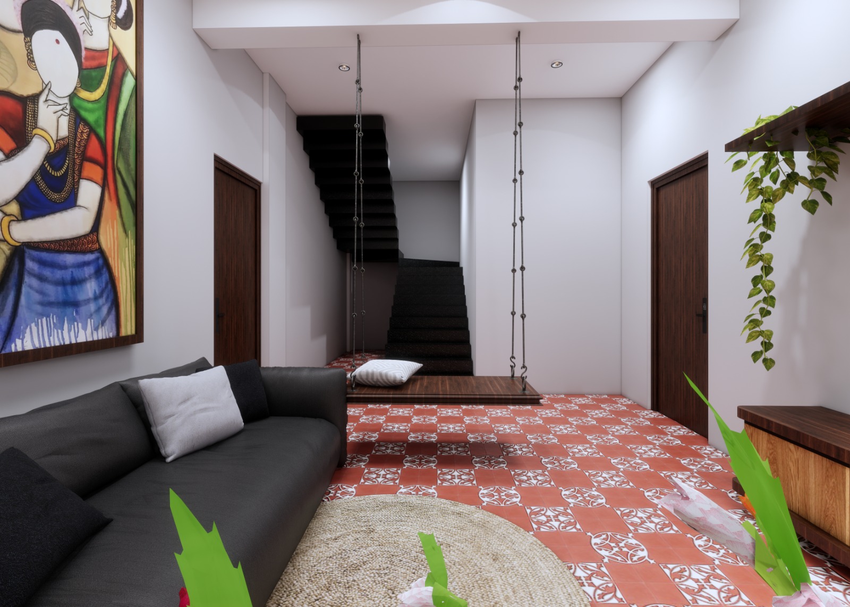
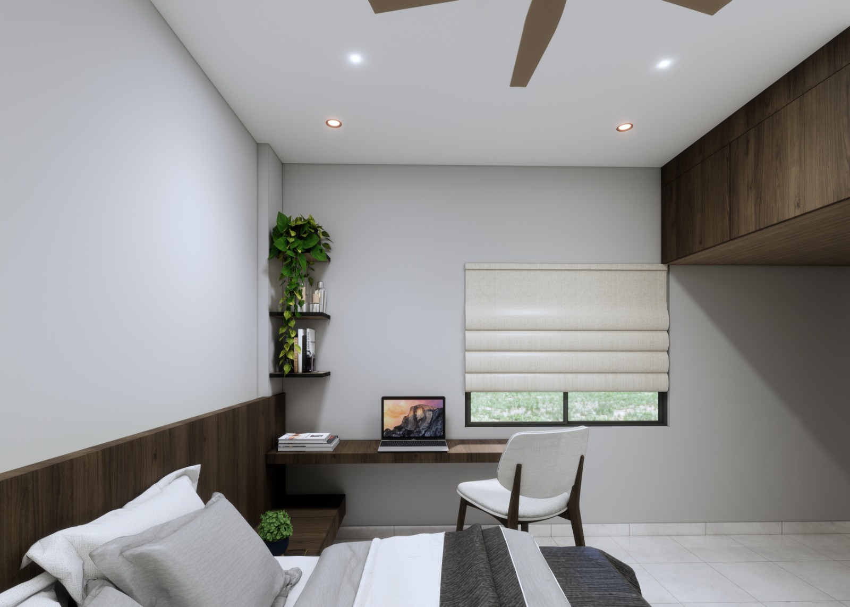
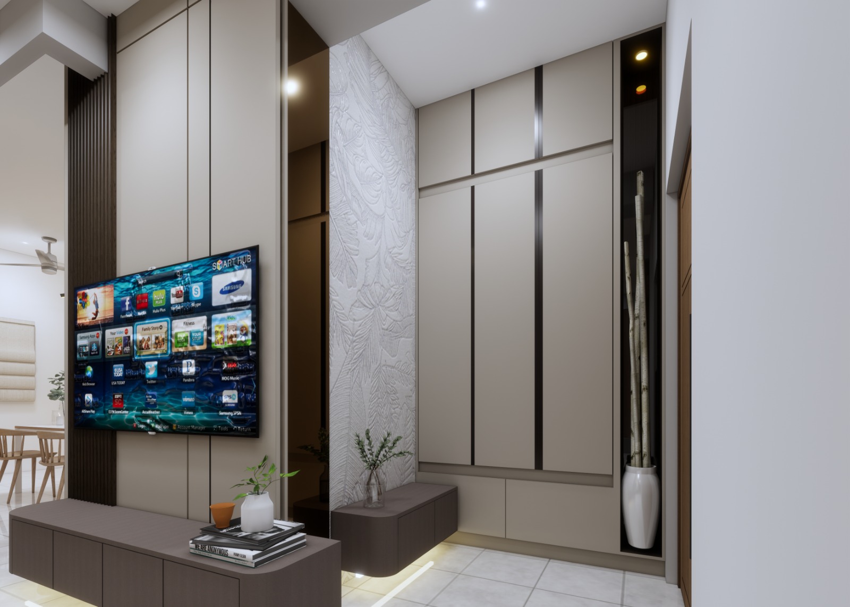
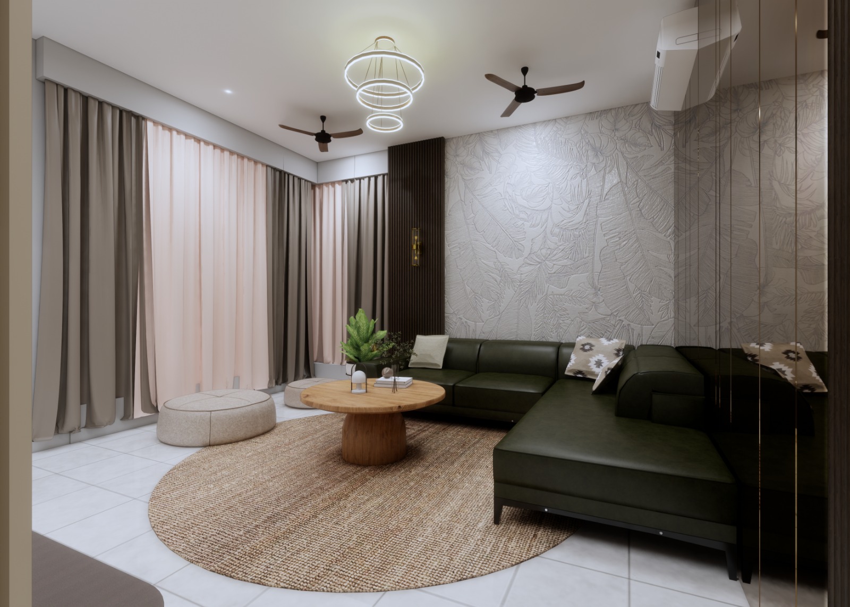
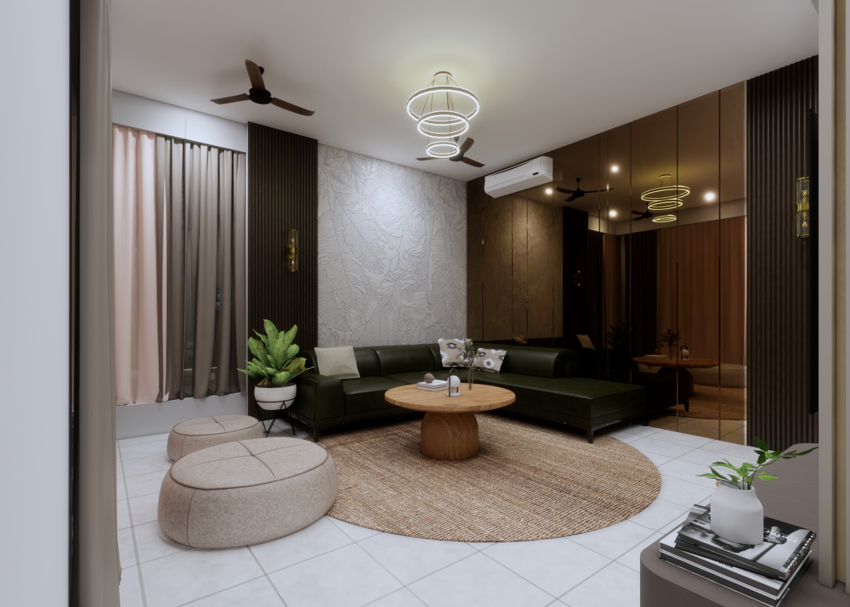
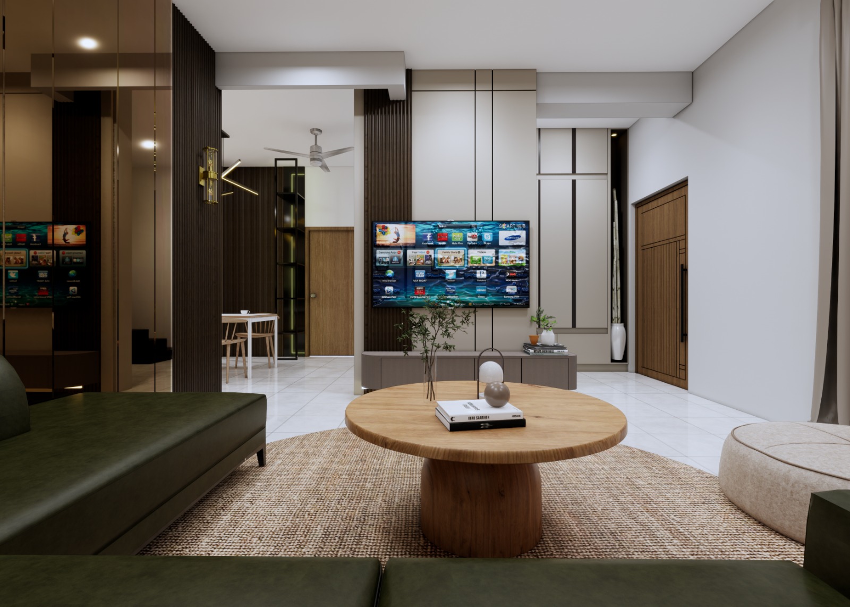
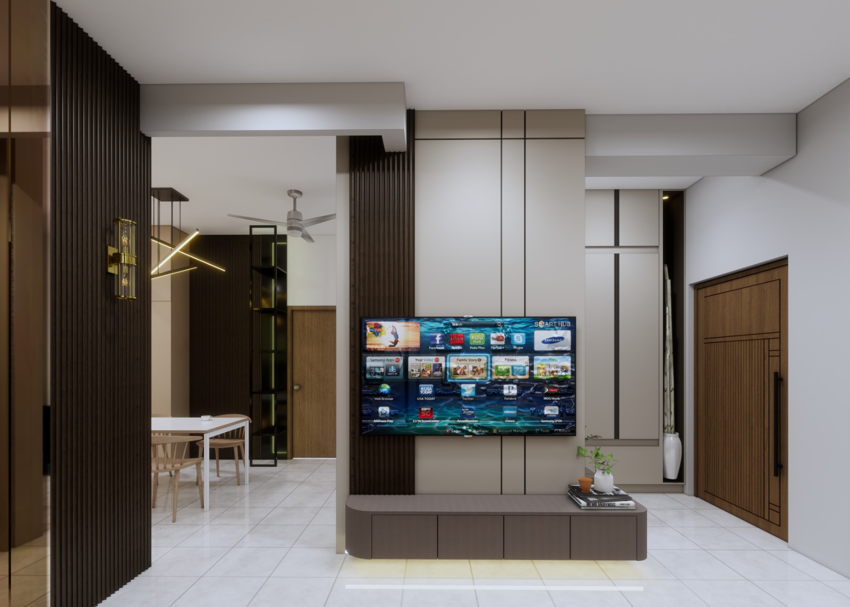
Odion 189 is a villa designed with a contemporary architectural language, thoughtfully infused with vernacular elements to provide the characteristic warmth of an Indian home.
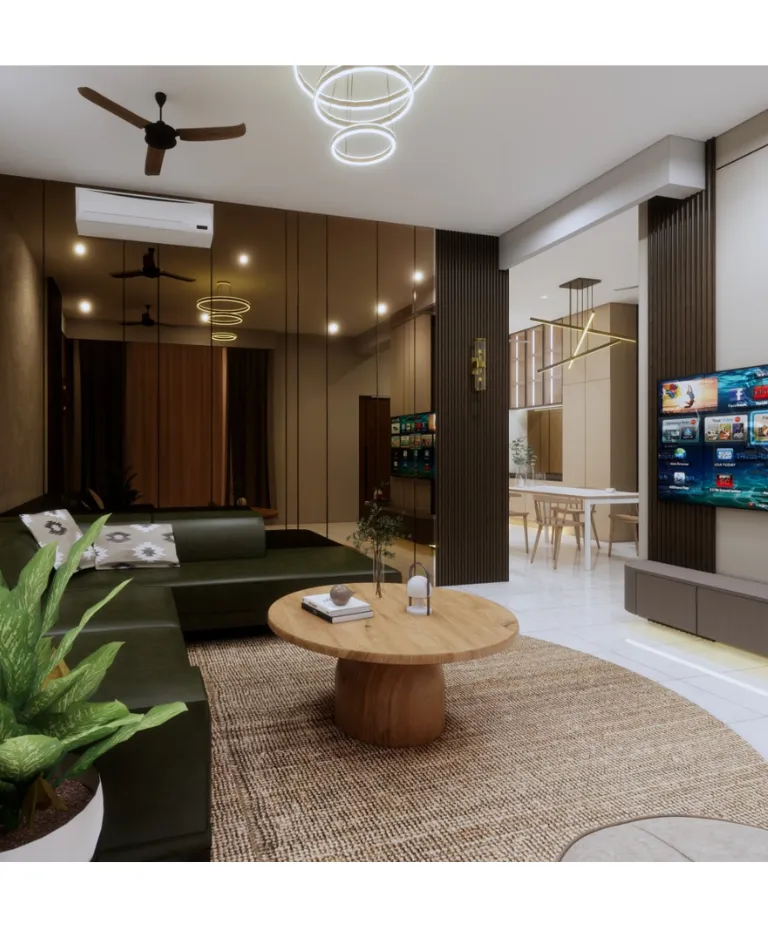
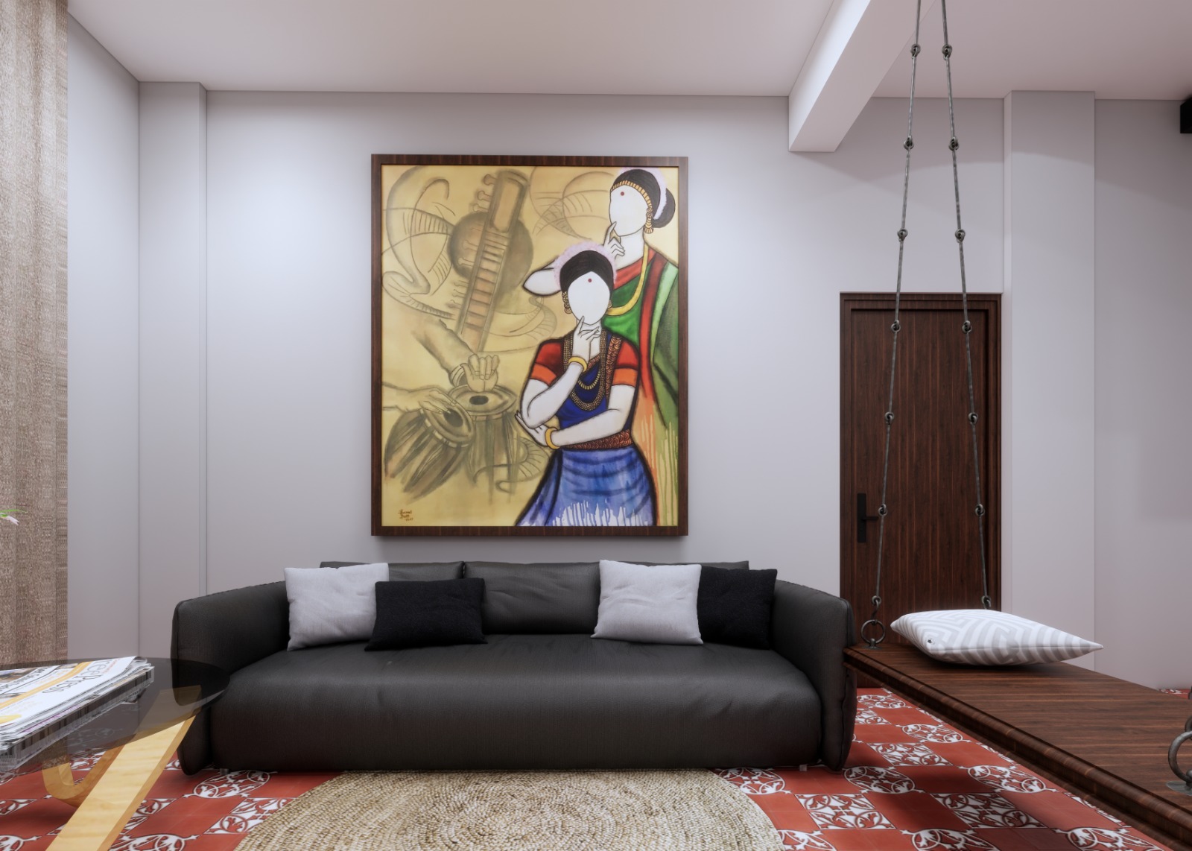
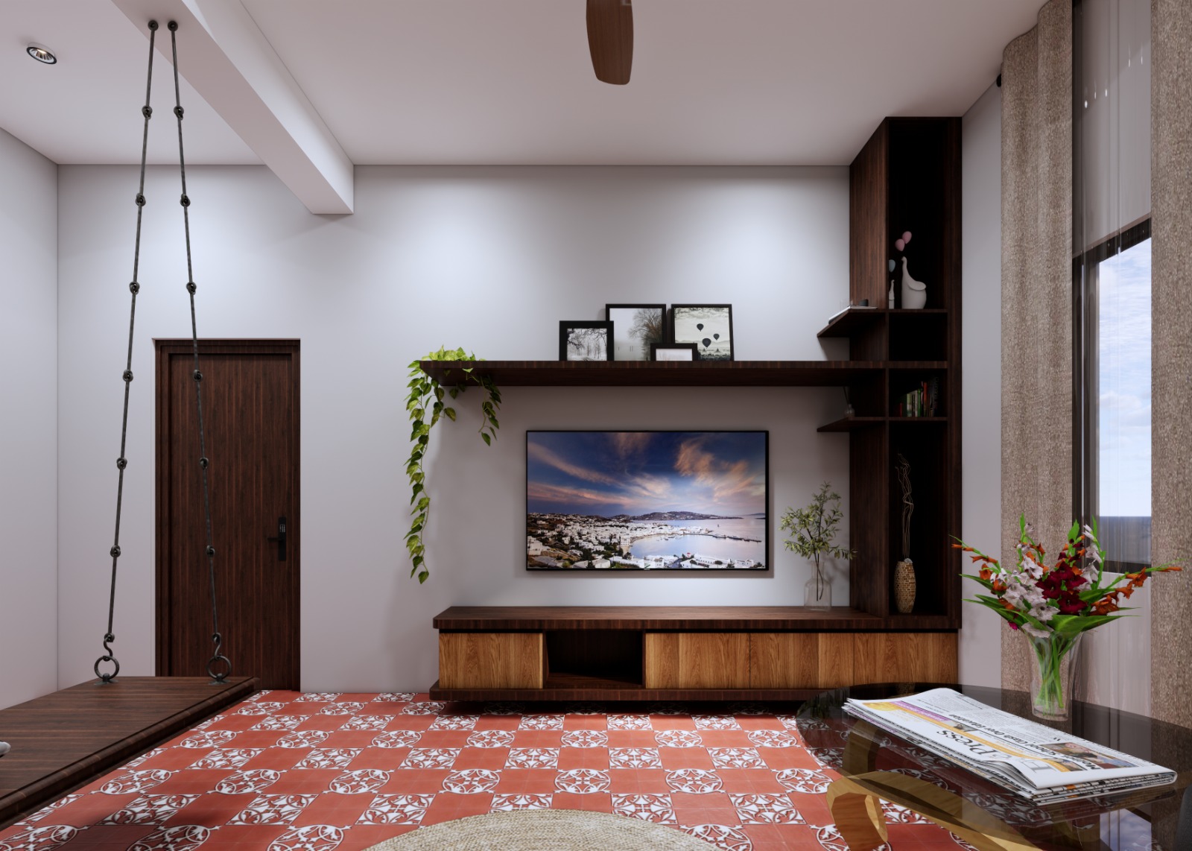
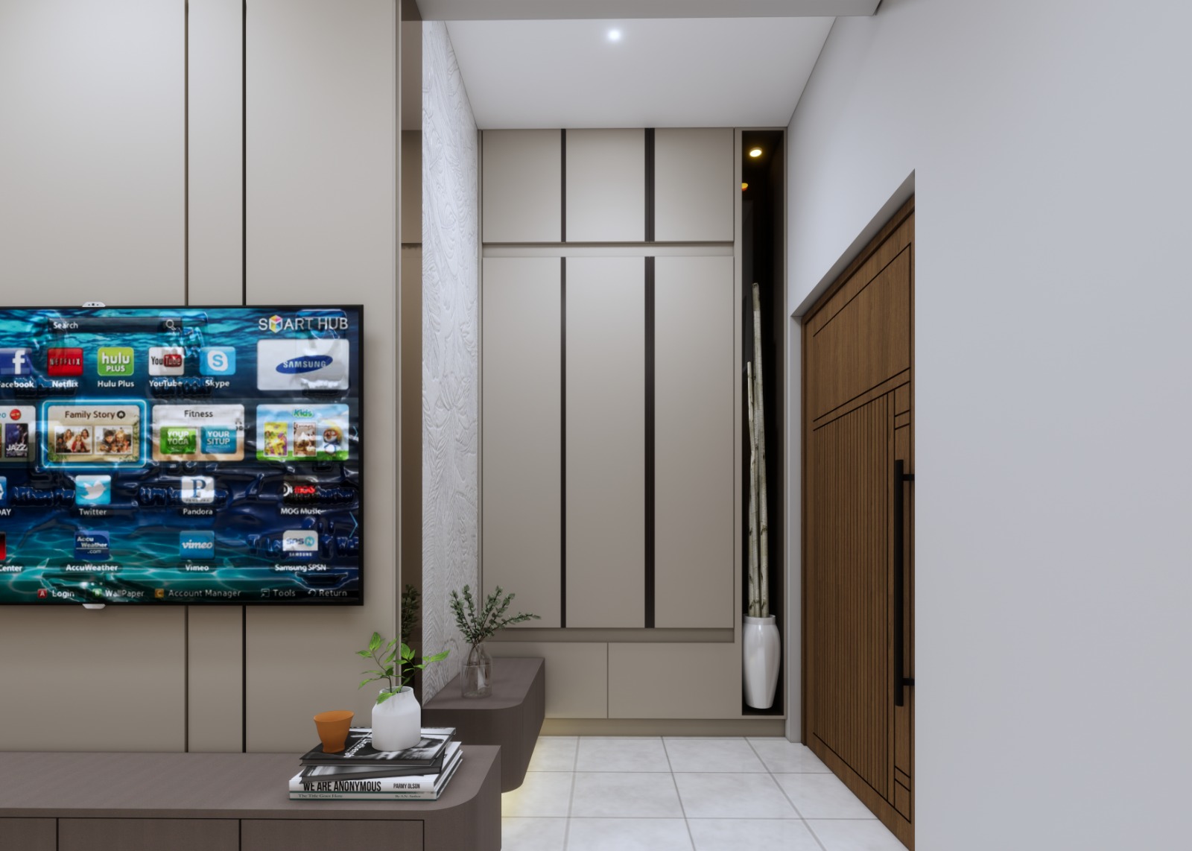
Living Room: The space is defined by a simple, textured wallpaper paired with a bronze mirror wall that adds a sense of depth and character to the area.
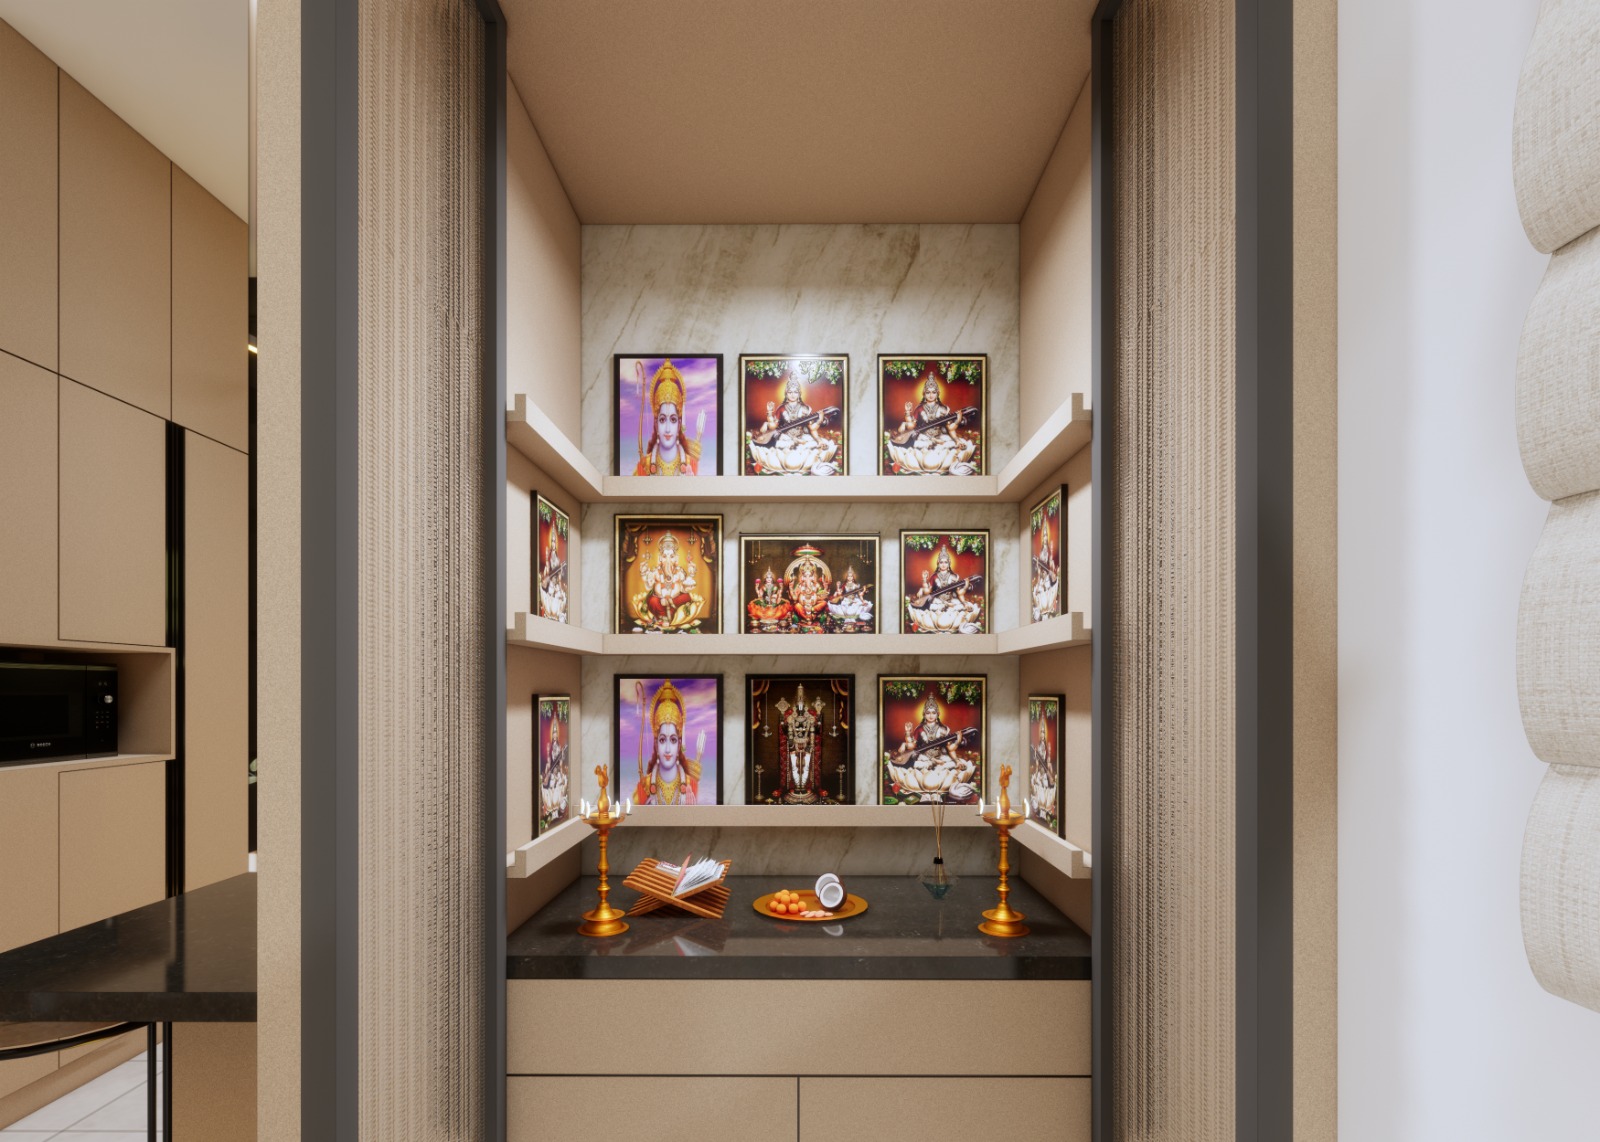
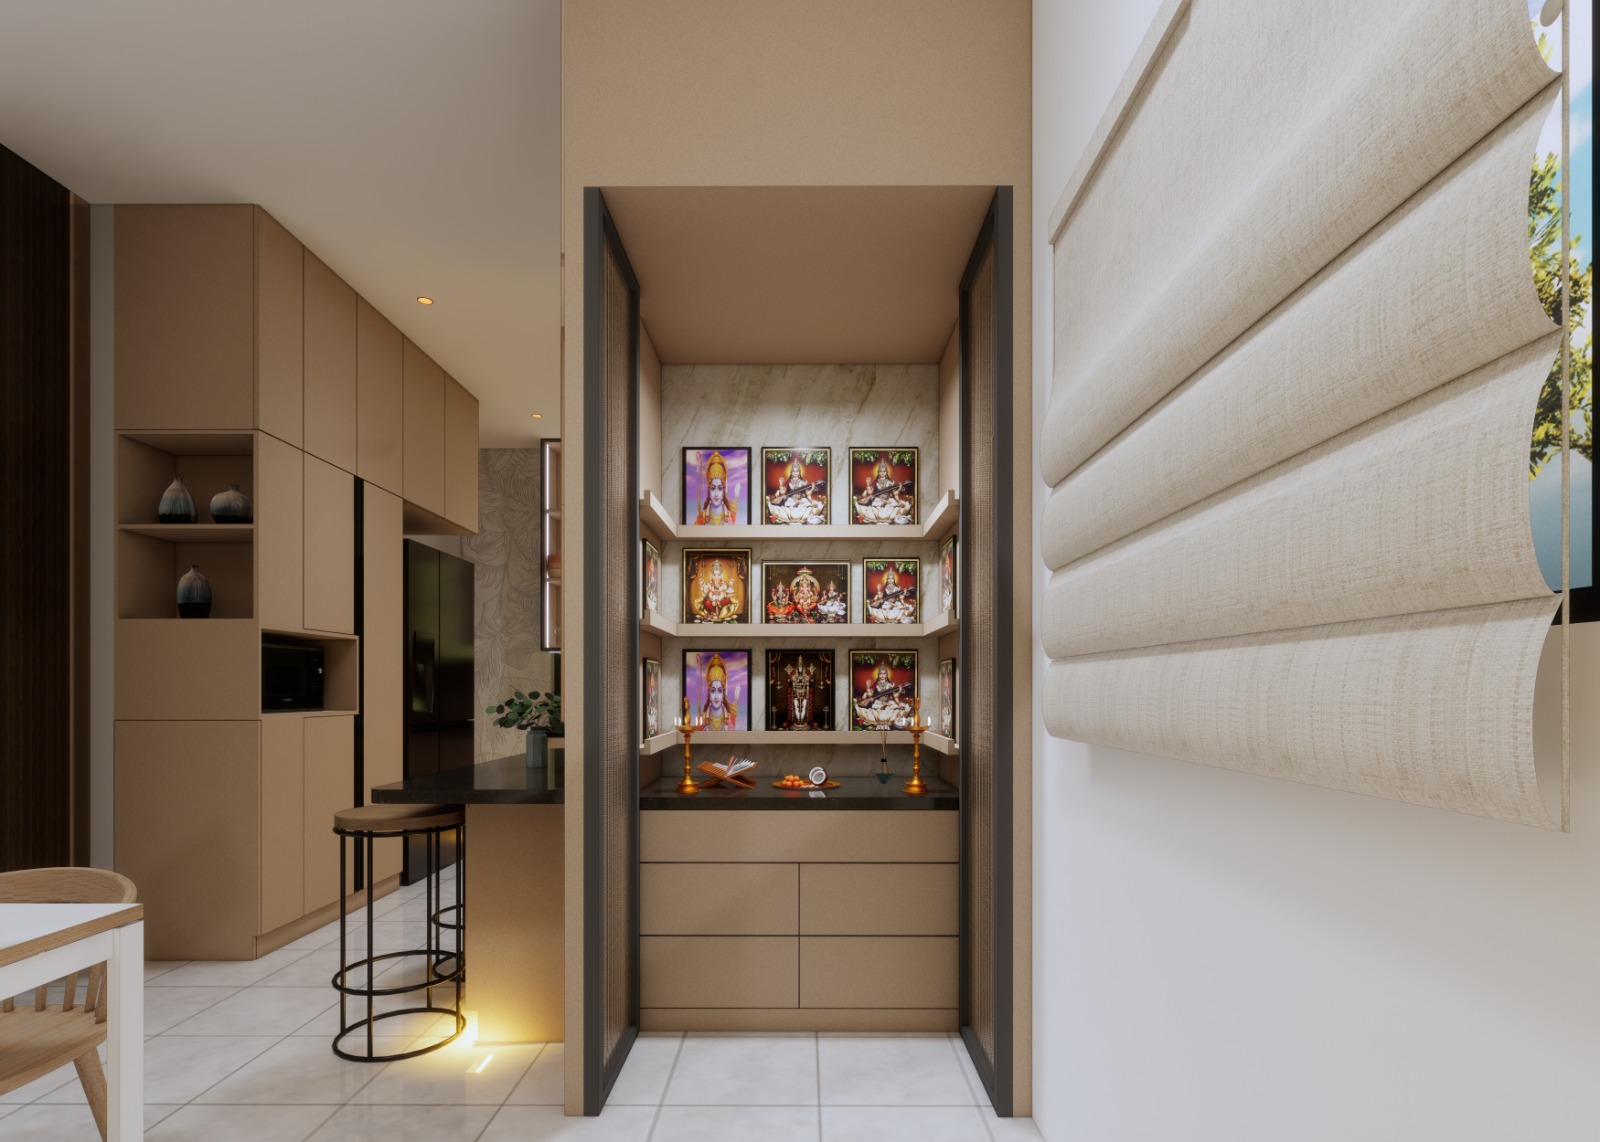
Puja Room: This spiritual space is seamlessly integrated with the functional areas of the home.
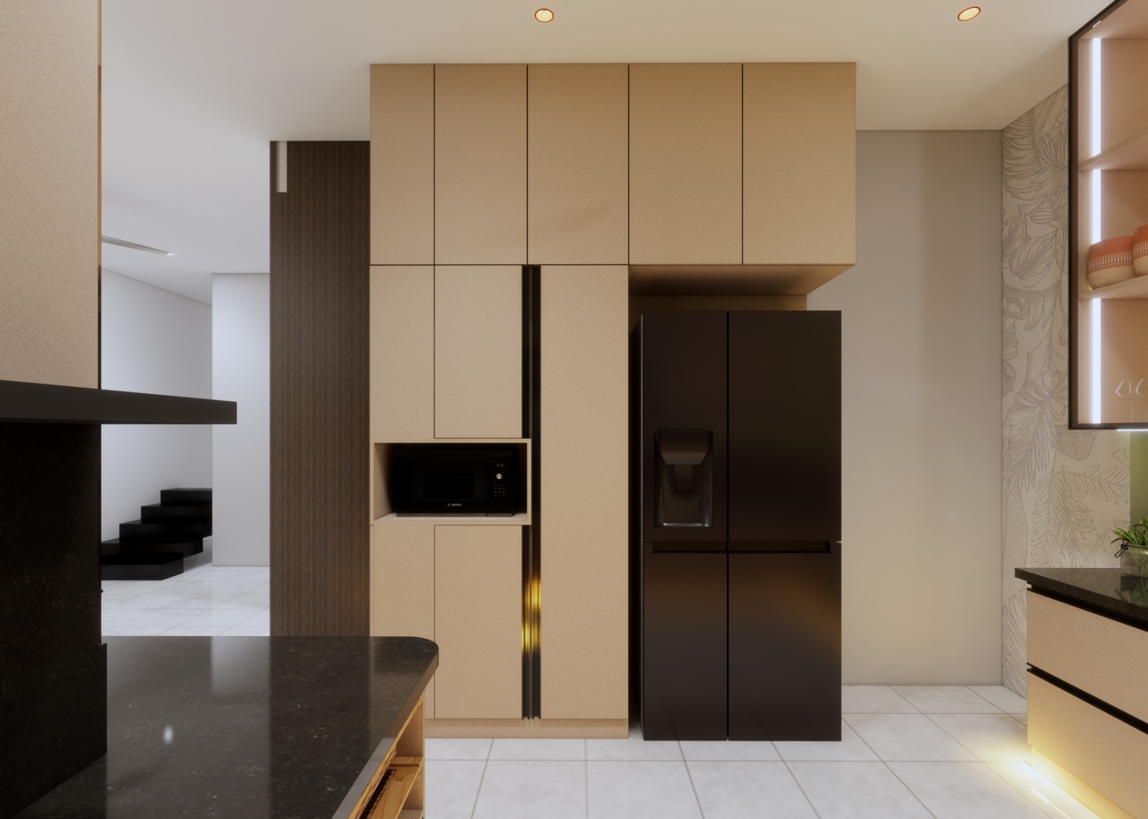
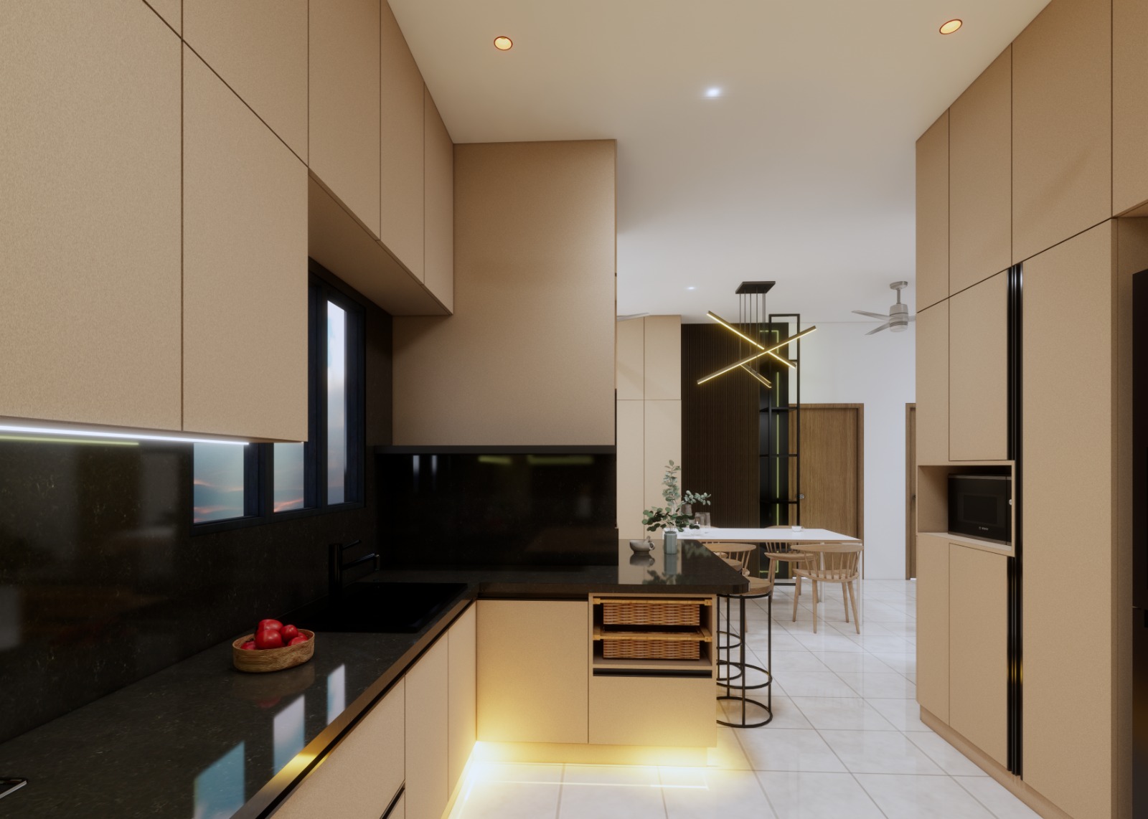
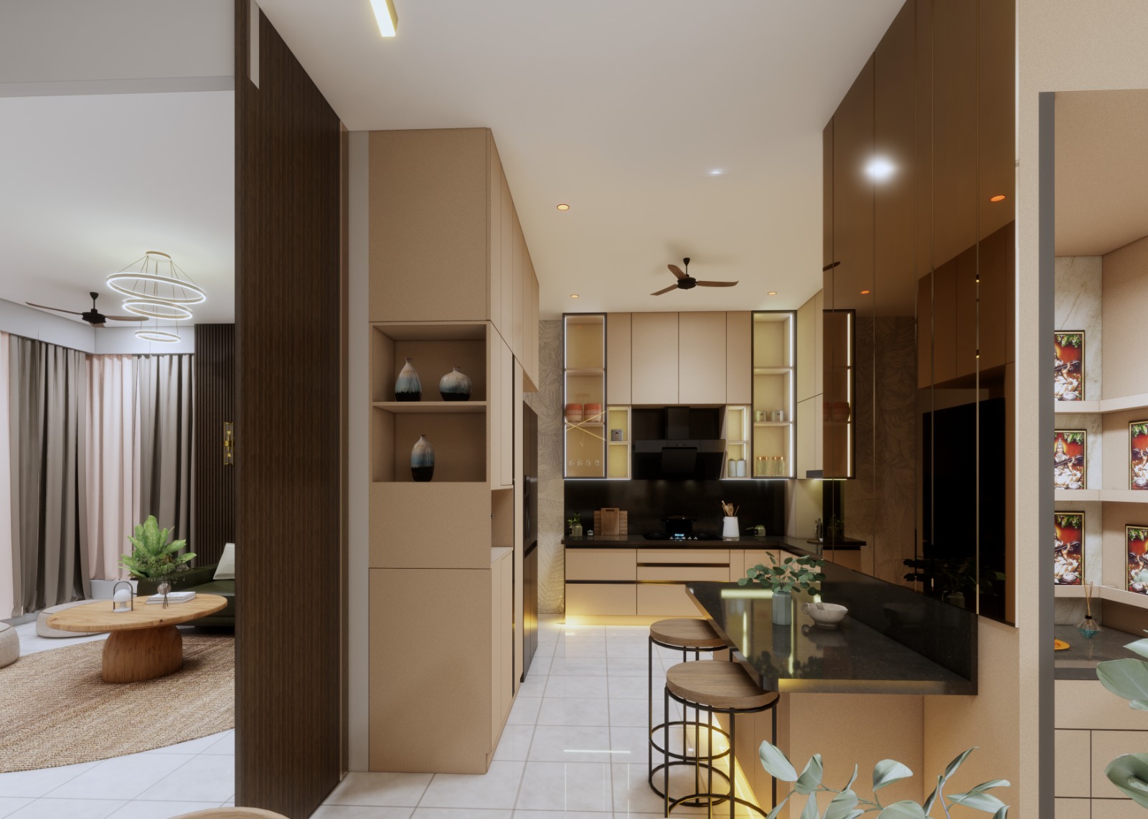
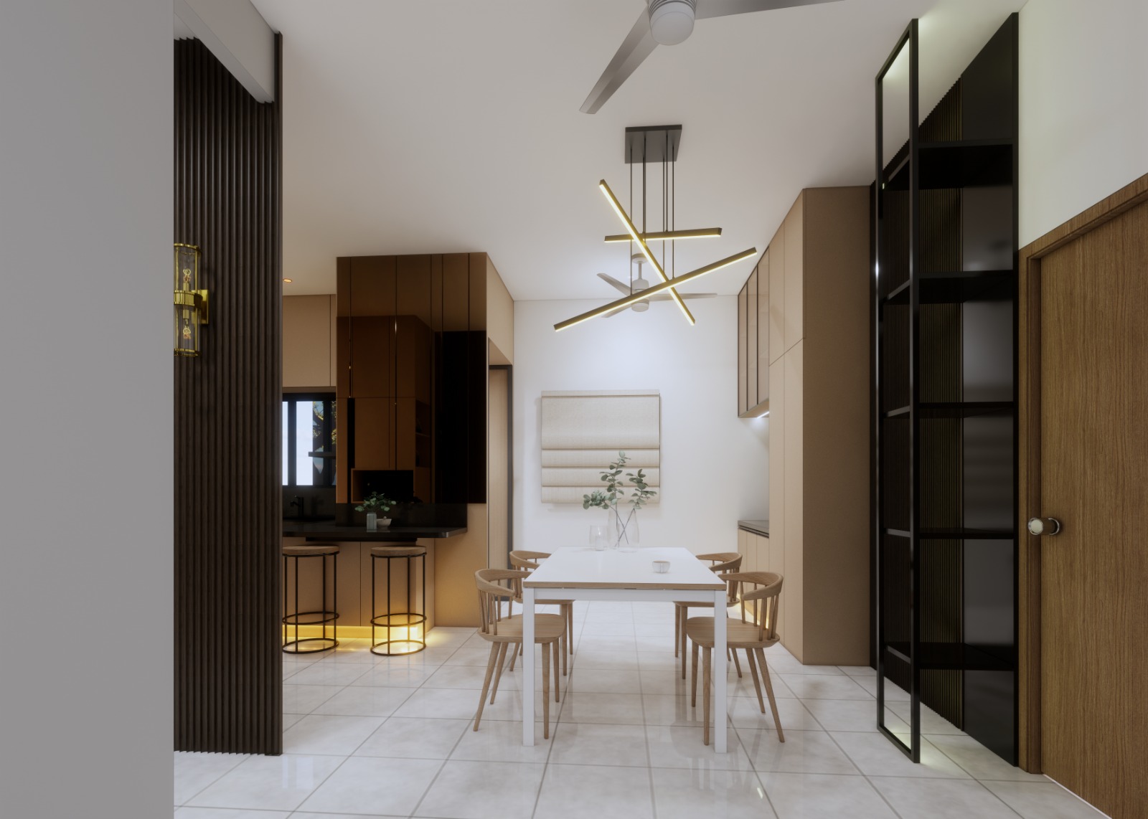
Kitchen and Dining: The culinary zone is finished in a sophisticated warm grey palette, featuring modern glass shutters for a sleek look.
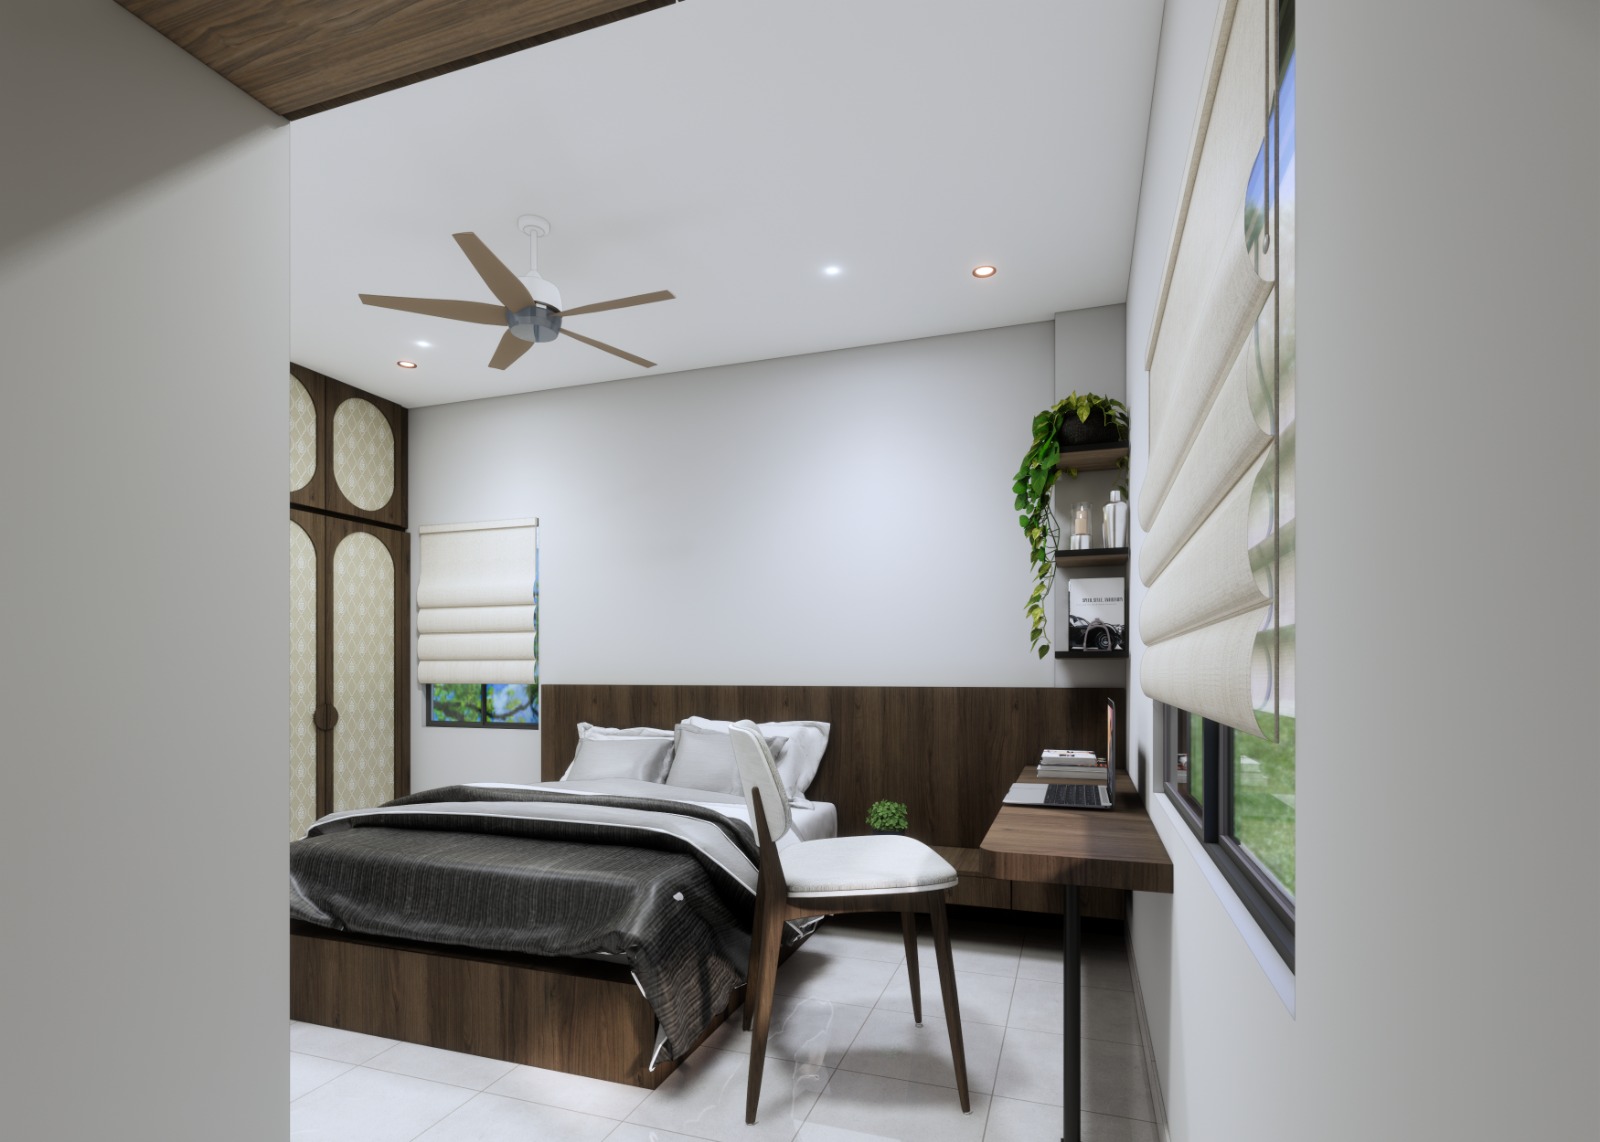
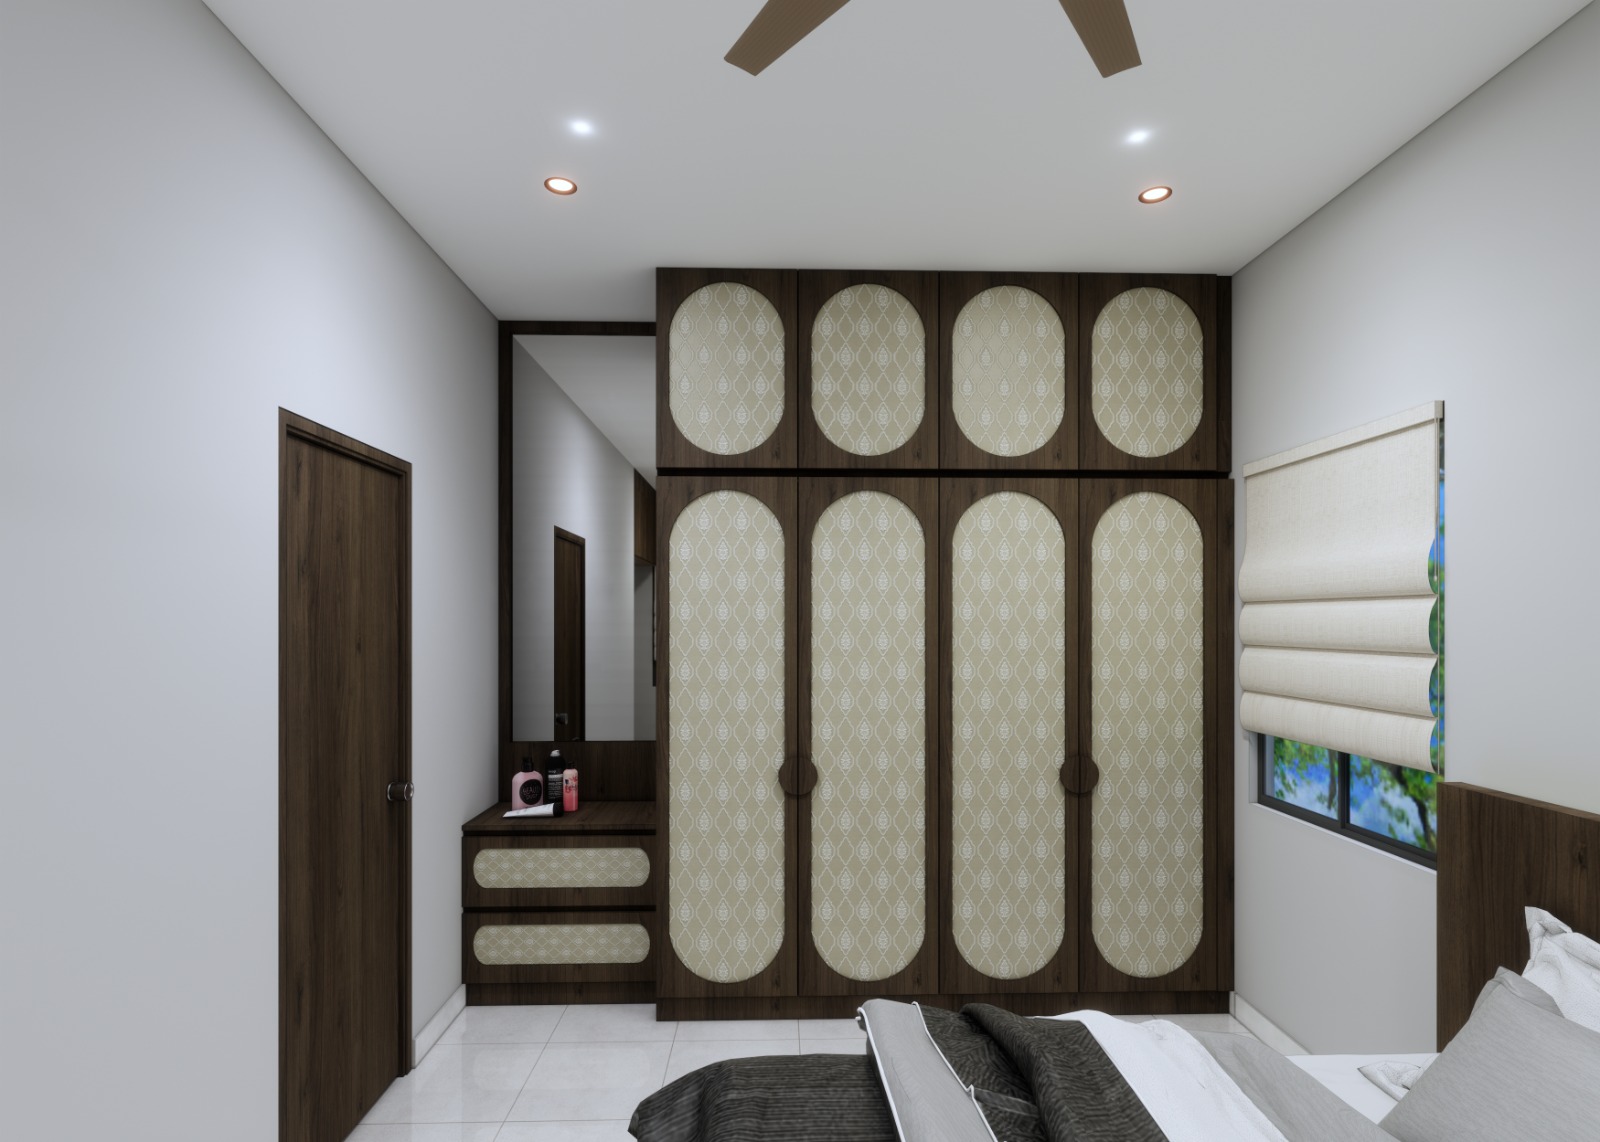
Parents’ Bedroom: Designed with a traditional aesthetic, this room features a distinctive wardrobe finished with a motif pattern.
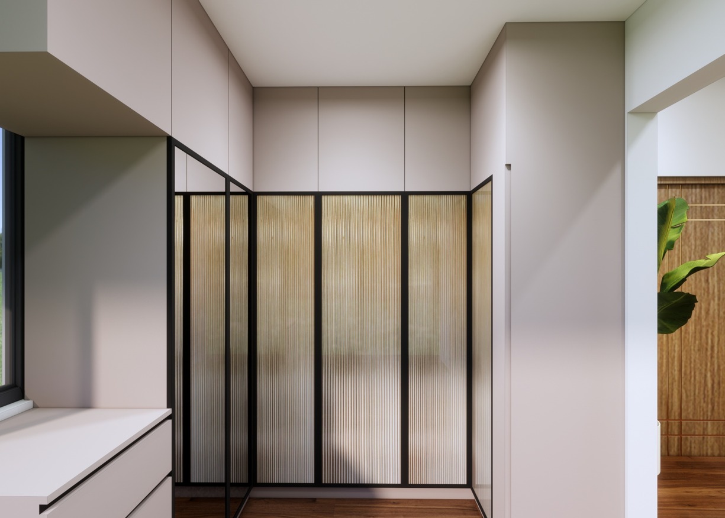
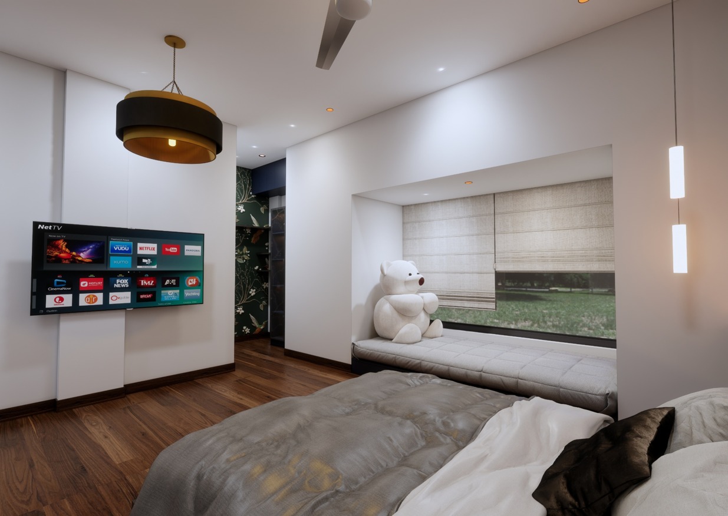
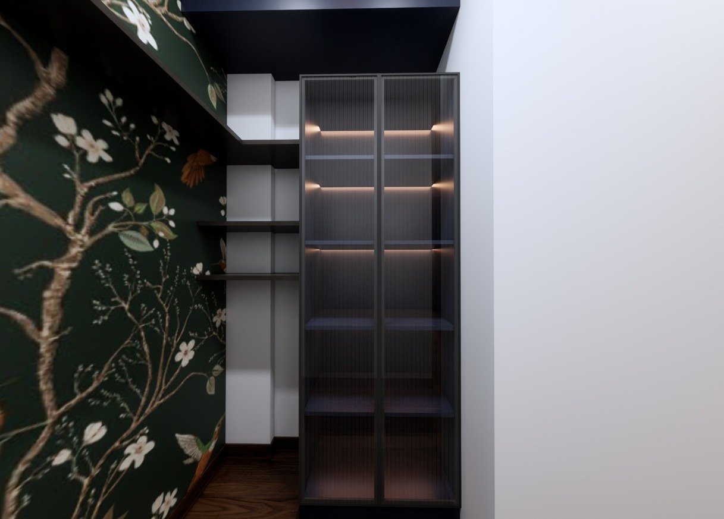
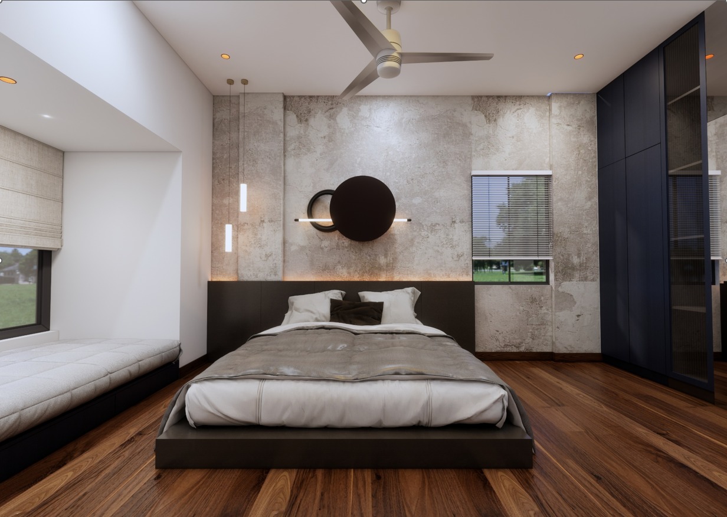
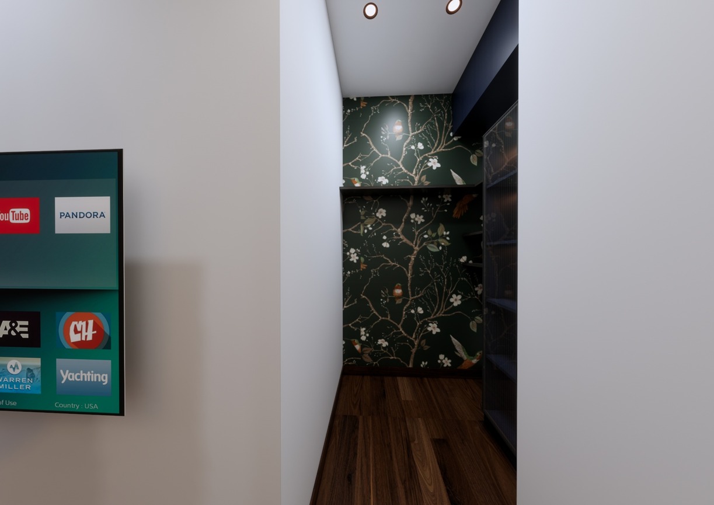
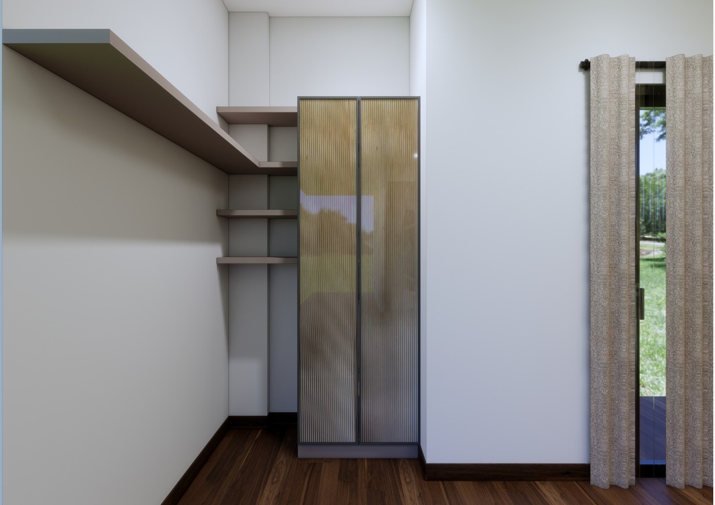
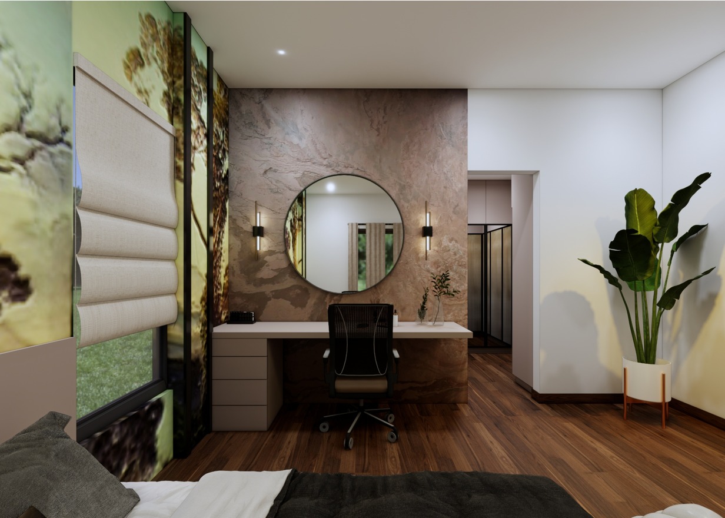
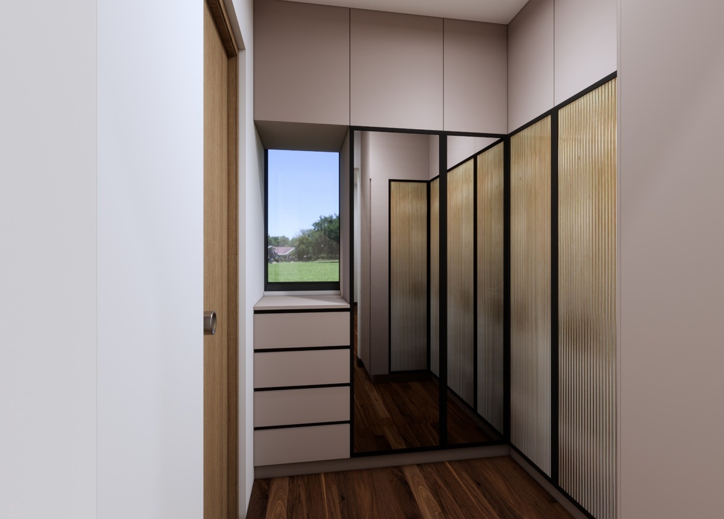
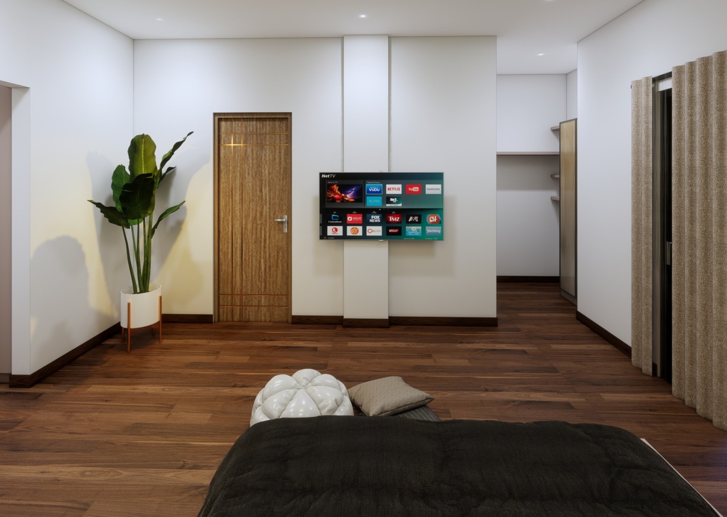
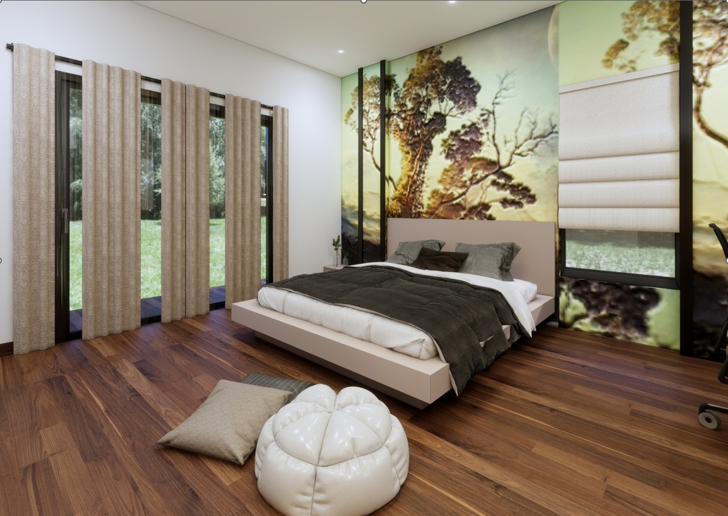
Master Bedroom: This suite combines natural textures, utilizing wood-textured tile flooring and stone veneer cladding. The remaining surfaces are finished in a muted beige, complemented by a walk-in closet with glass shutters.
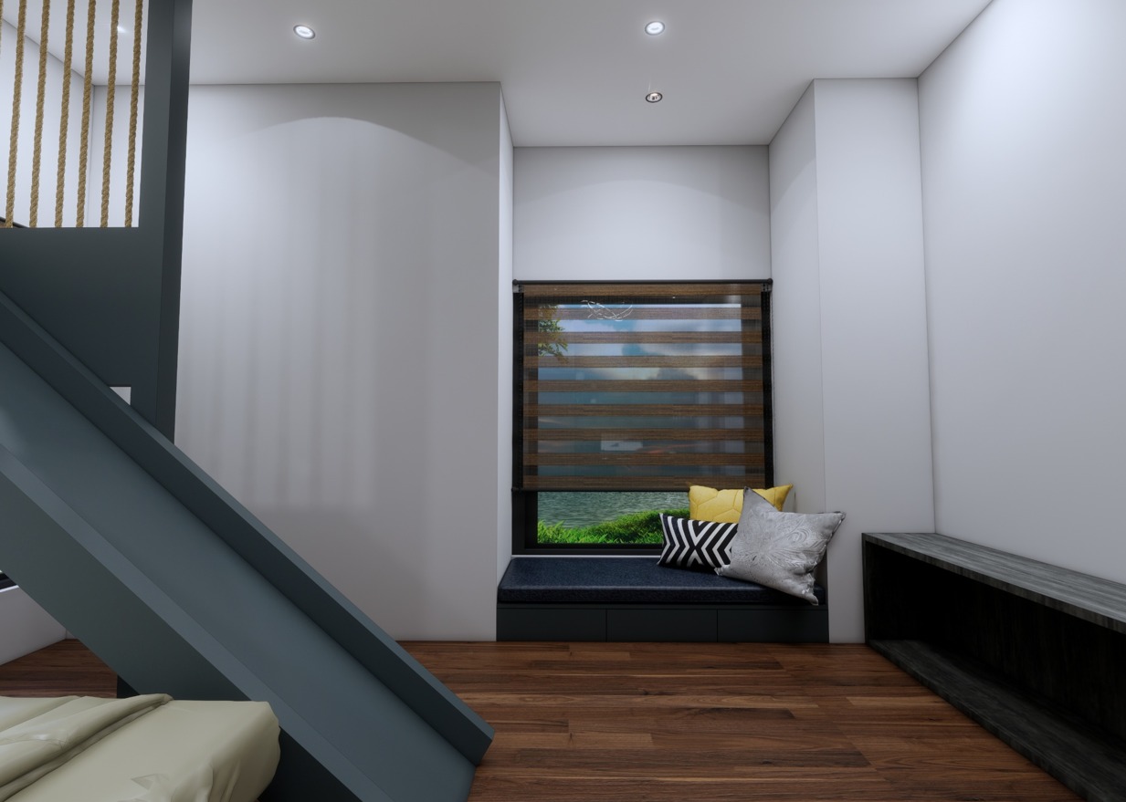
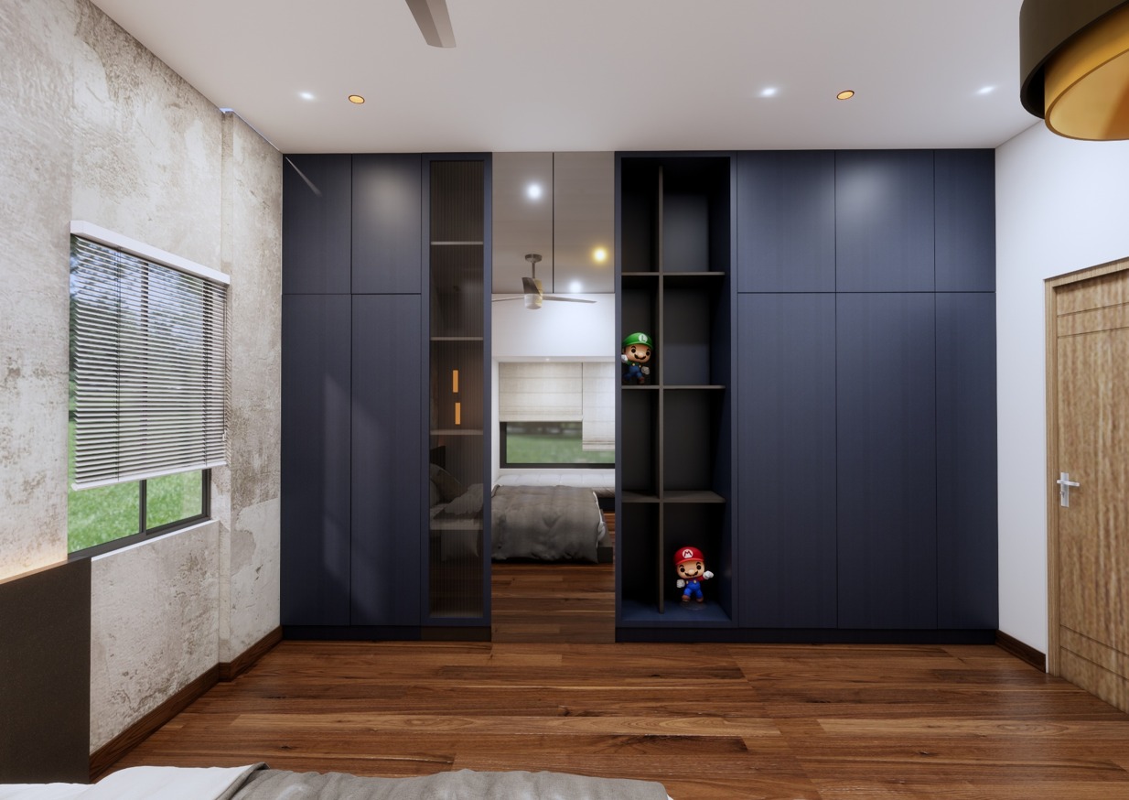
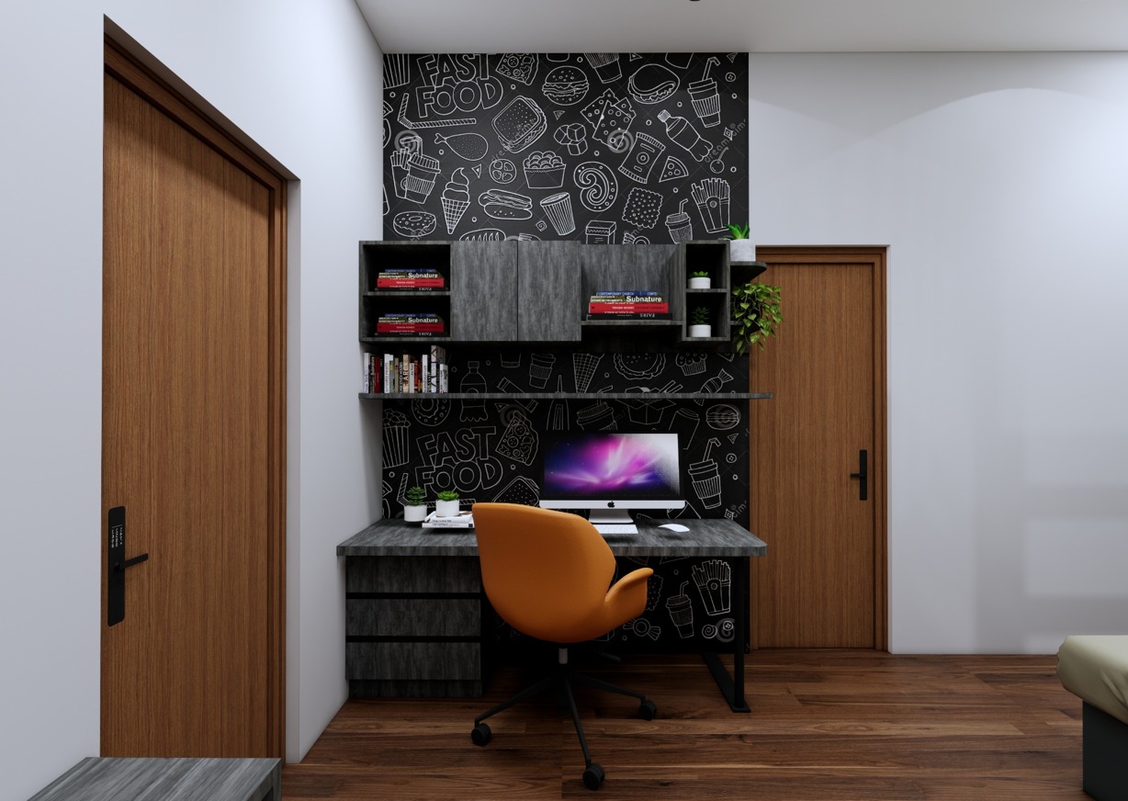
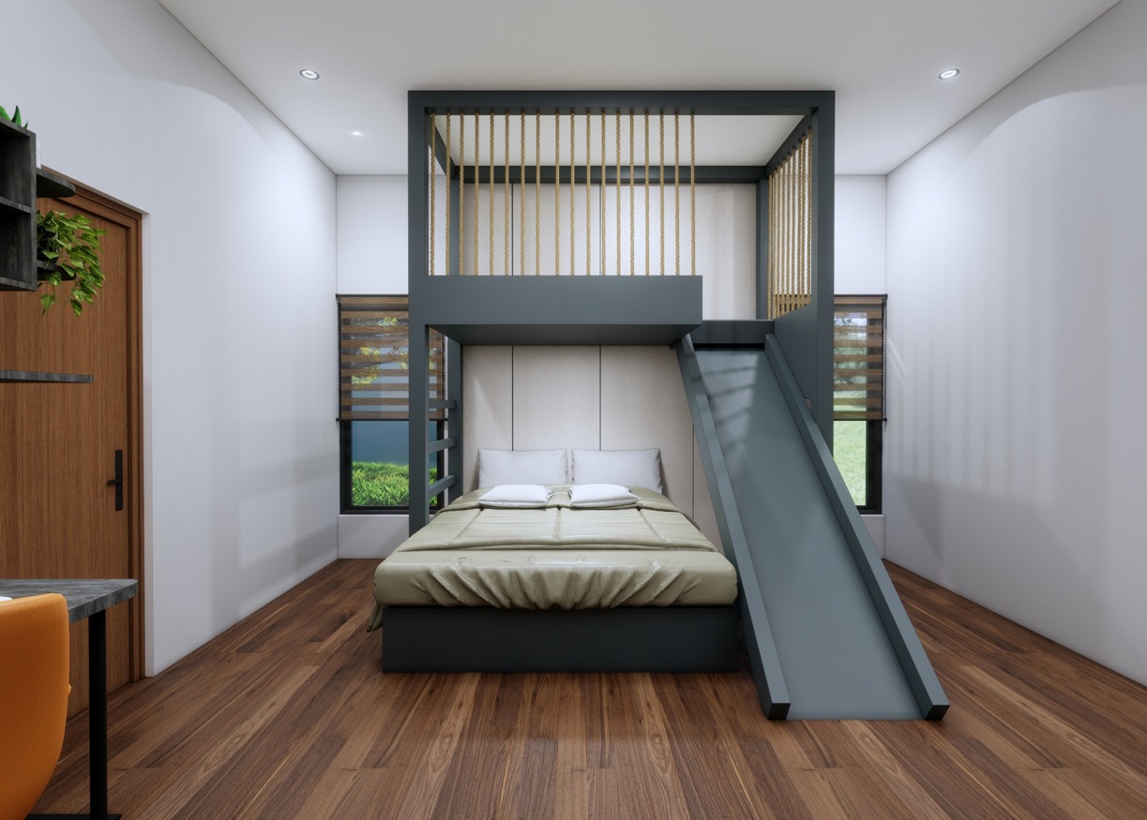
Children’s Bedrooms: Both rooms are anchored by wood-colored floor tiles. The wardrobes and study units are finished in various shades of blue to create a vibrant, cohesive environment.