Plot Size: 2400.00 sq. ft.
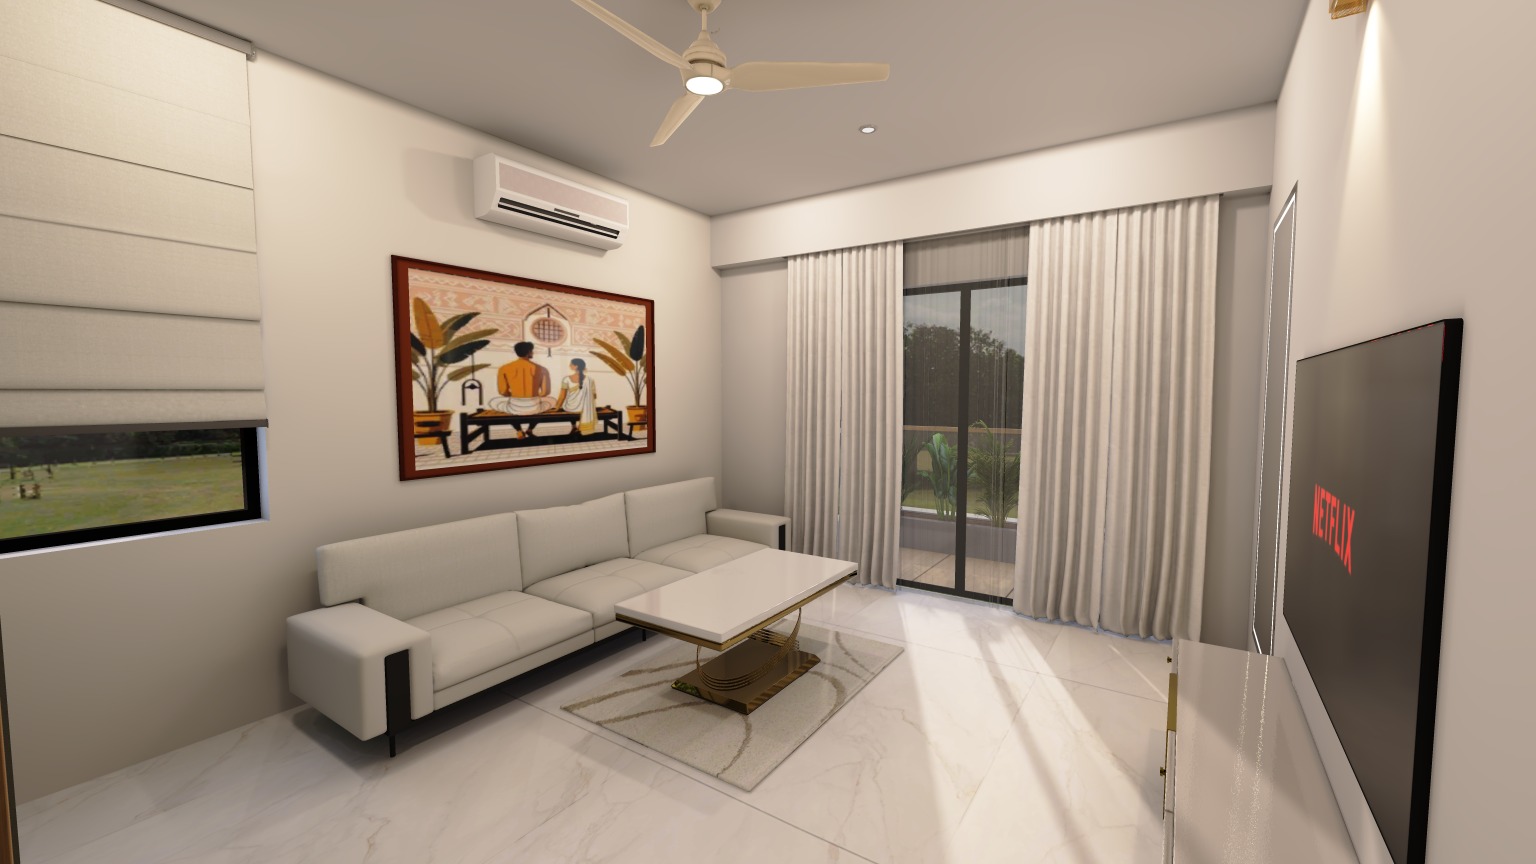
The interior design for the Punya Mani Residence is a cohesive study in Modern Neoclassicism, blending high-gloss finishes with intricate metallic detailing and soft, warm-toned textures.
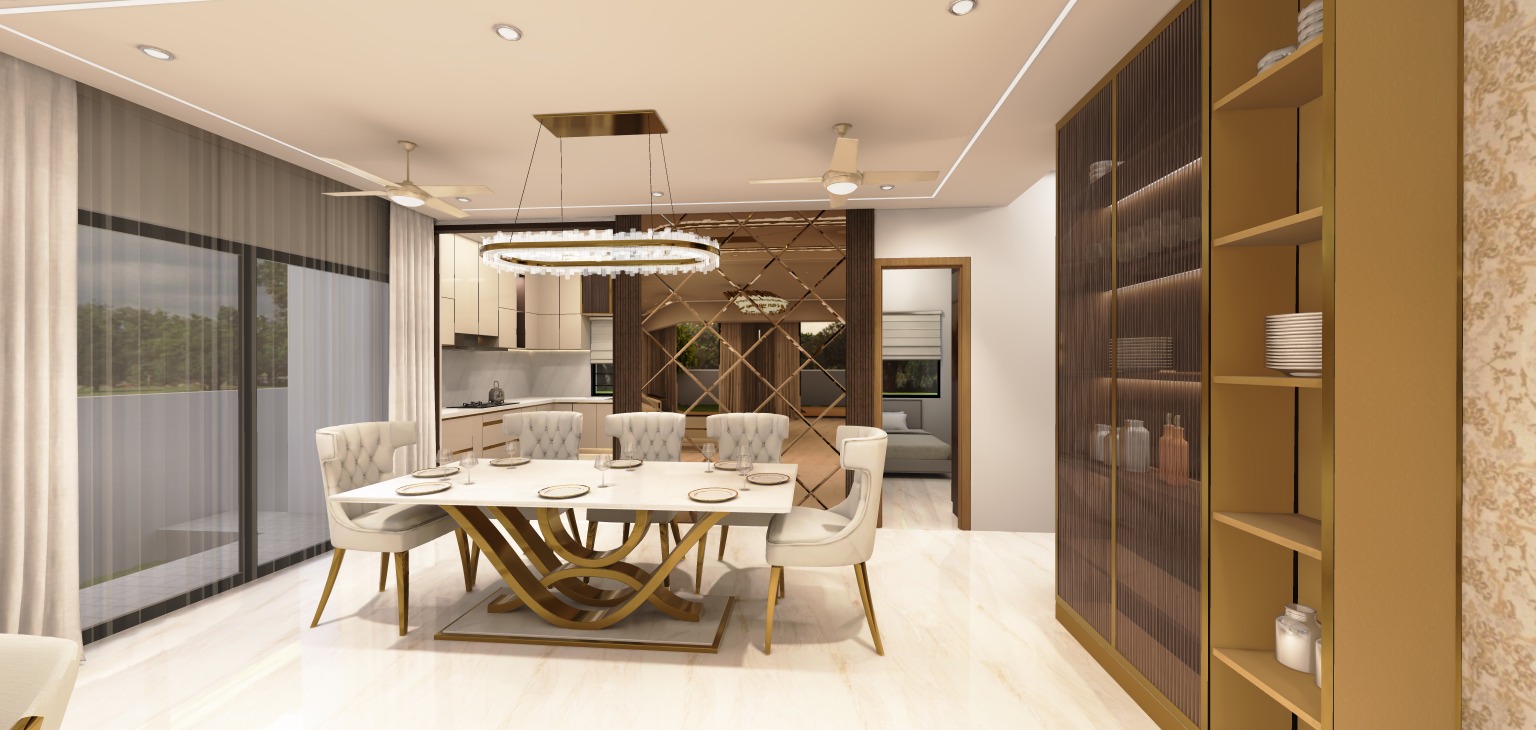
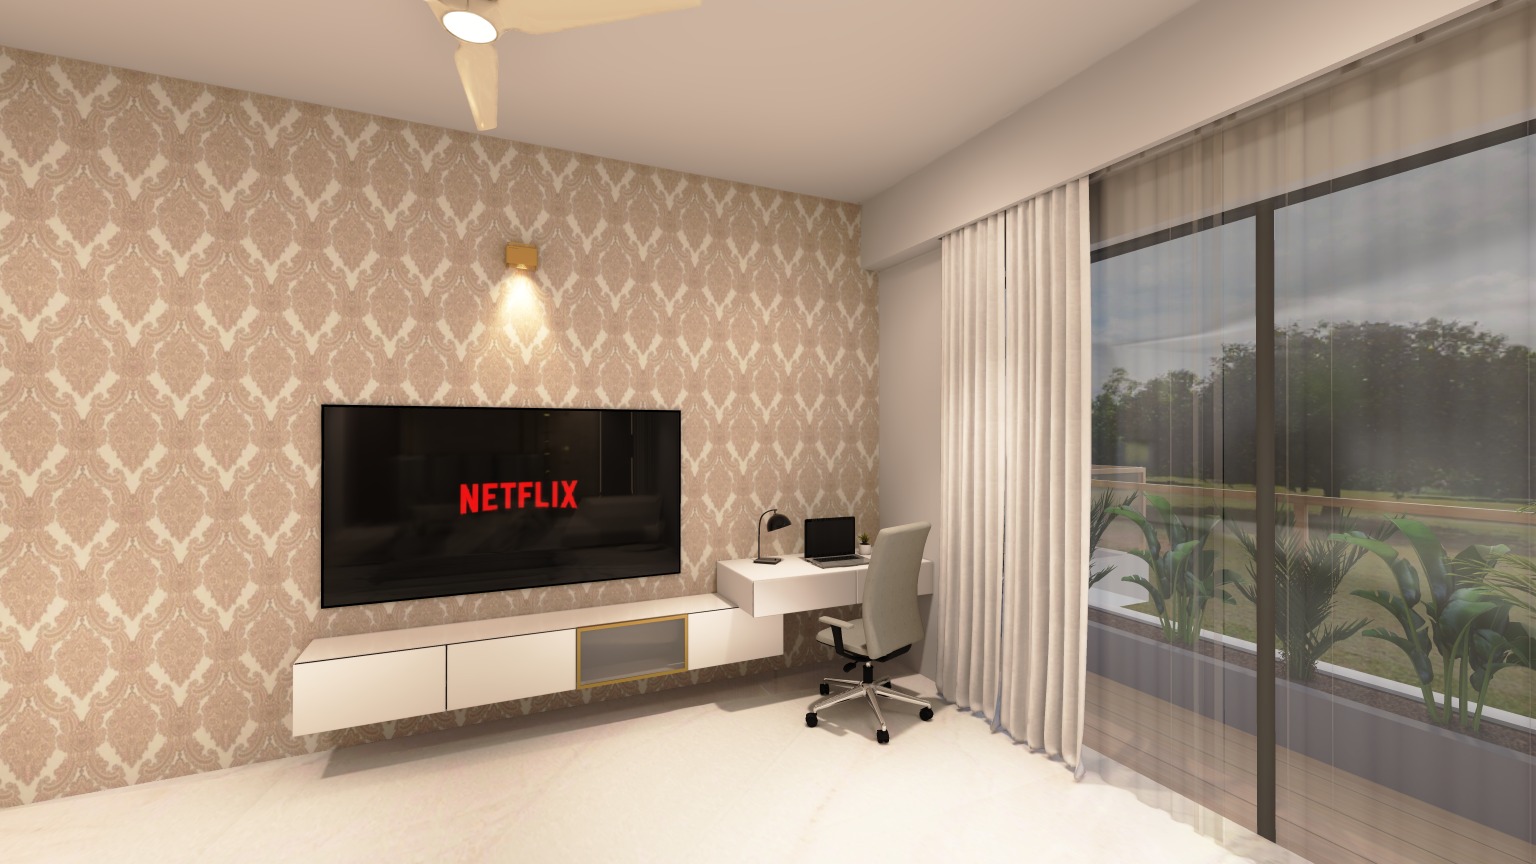
Main Living & Dining Area This space is centered on symmetry and tactile luxury. The dining area features a sculptural marble-top table and tufted chairs, set against a backdrop of damask-patterned wallpaper framed by vertical gold inlay strips. A tiered crystal ring chandelier and a floor-to-ceiling crockery unit with fluted glass and internal LED lighting elevate the grandeur of the social hub.
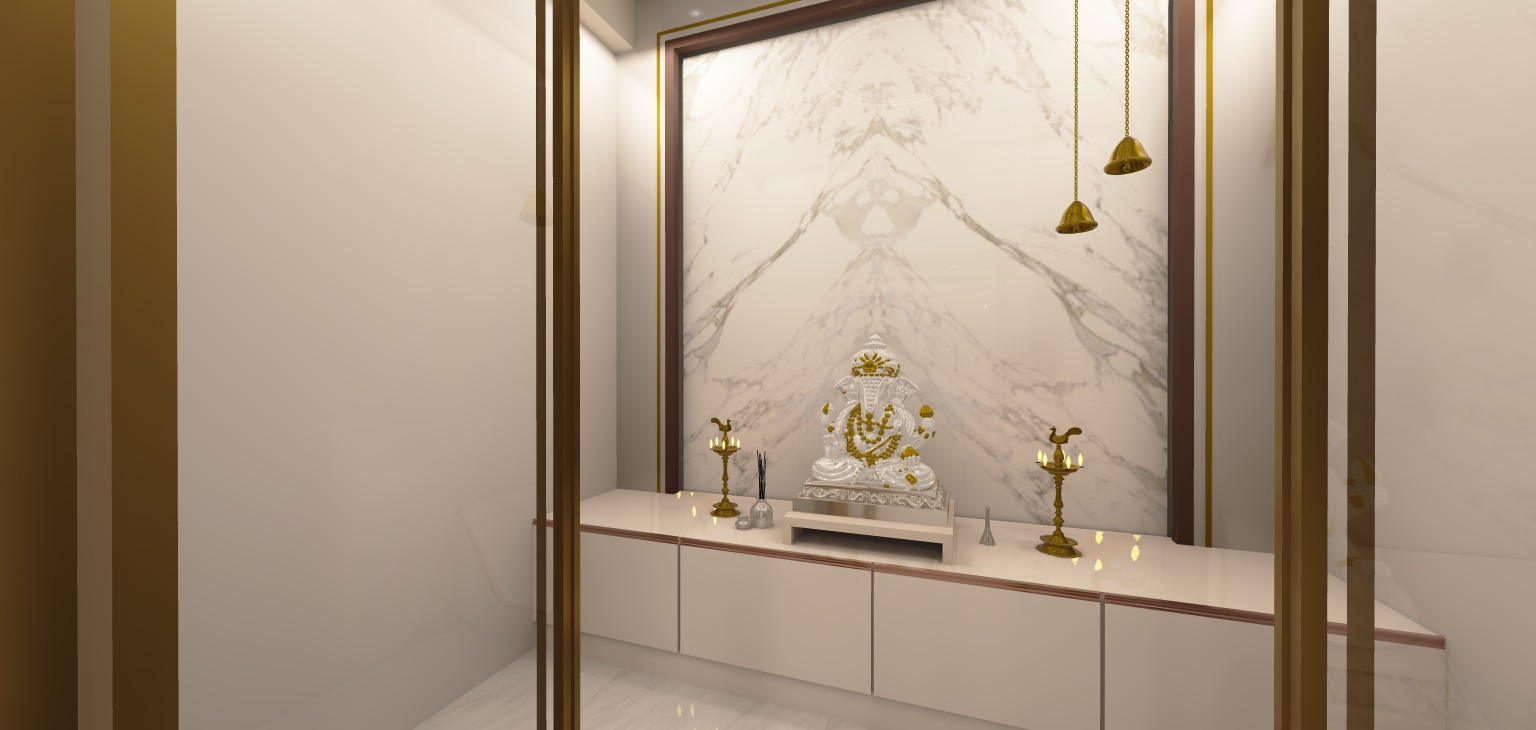
Prayer (Puja) Room Entrance The spiritual core is accessed through elegant, slim-profile gold-framed glass doors. The placement ensures the room is visible as an architectural feature while maintaining a sense of sanctity. The neutral wall tones and marble like flooring continue seamlessly into this space, anchored by a central deity platform.
Inside, the room features a stunning full-height Calacatta marble backdrop with prominent book-matched veining. Traditional brass hanging bells and oil lamps provide a cultural contrast to the minimalist white storage platform and clean, modern lines of the enclosure.
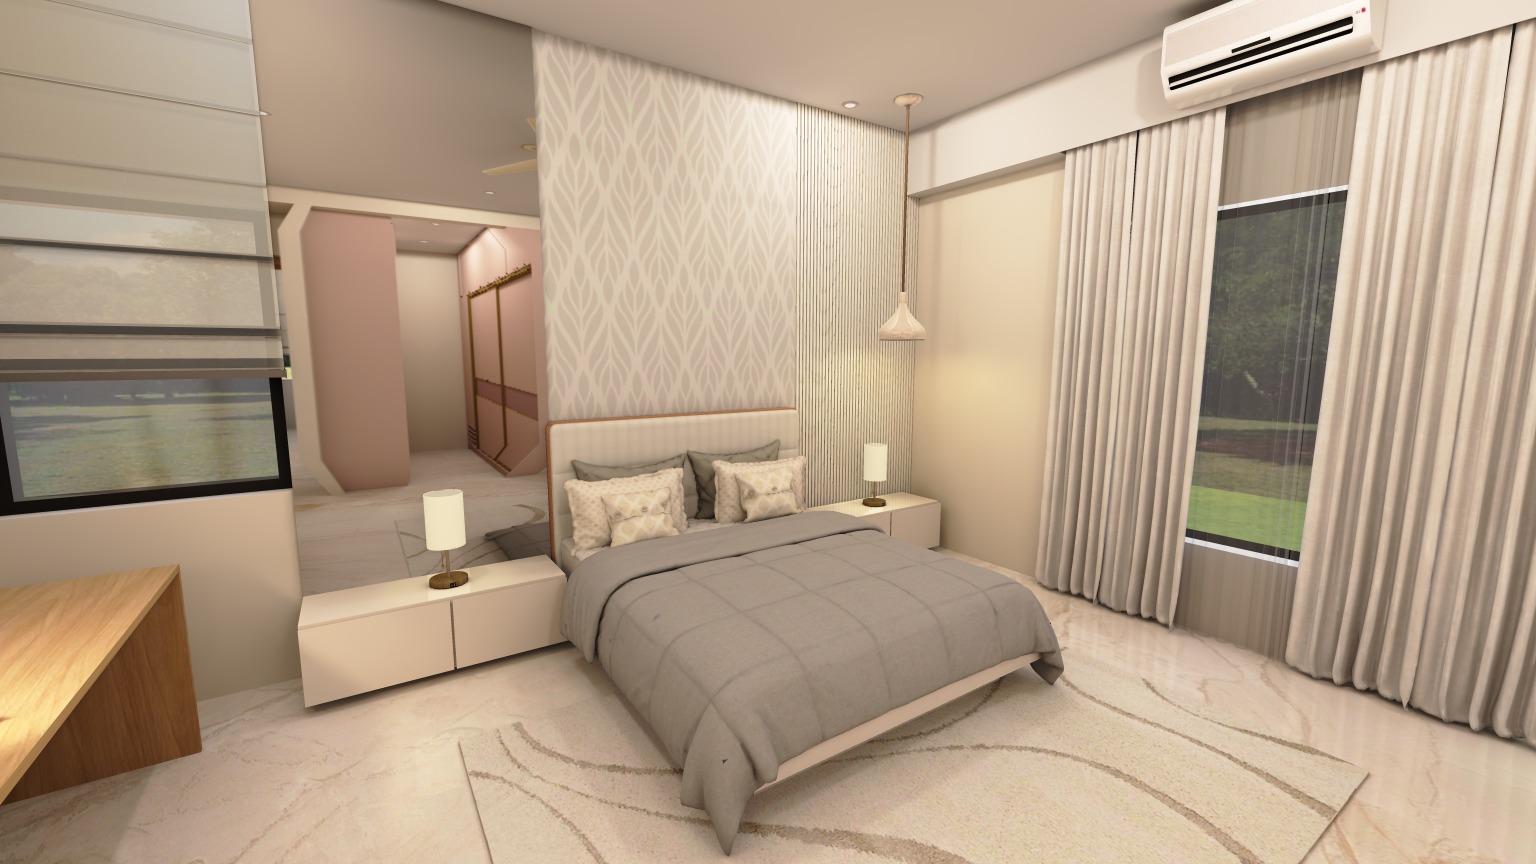
Master Suite (Sleep Zone) The master bedroom is designed for “”quiet luxury,”” featuring a dual-textured headboard wall. A combination of vertical white fluting and a beige stone-finish panel is accented by slim gold profiles and a chic, low-slung pendant light. Strategically placed mirrors on either side of the bed add depth and reflect natural light.Opposite the bed, a sleek floating media console transitions into a minimalist vanity area.
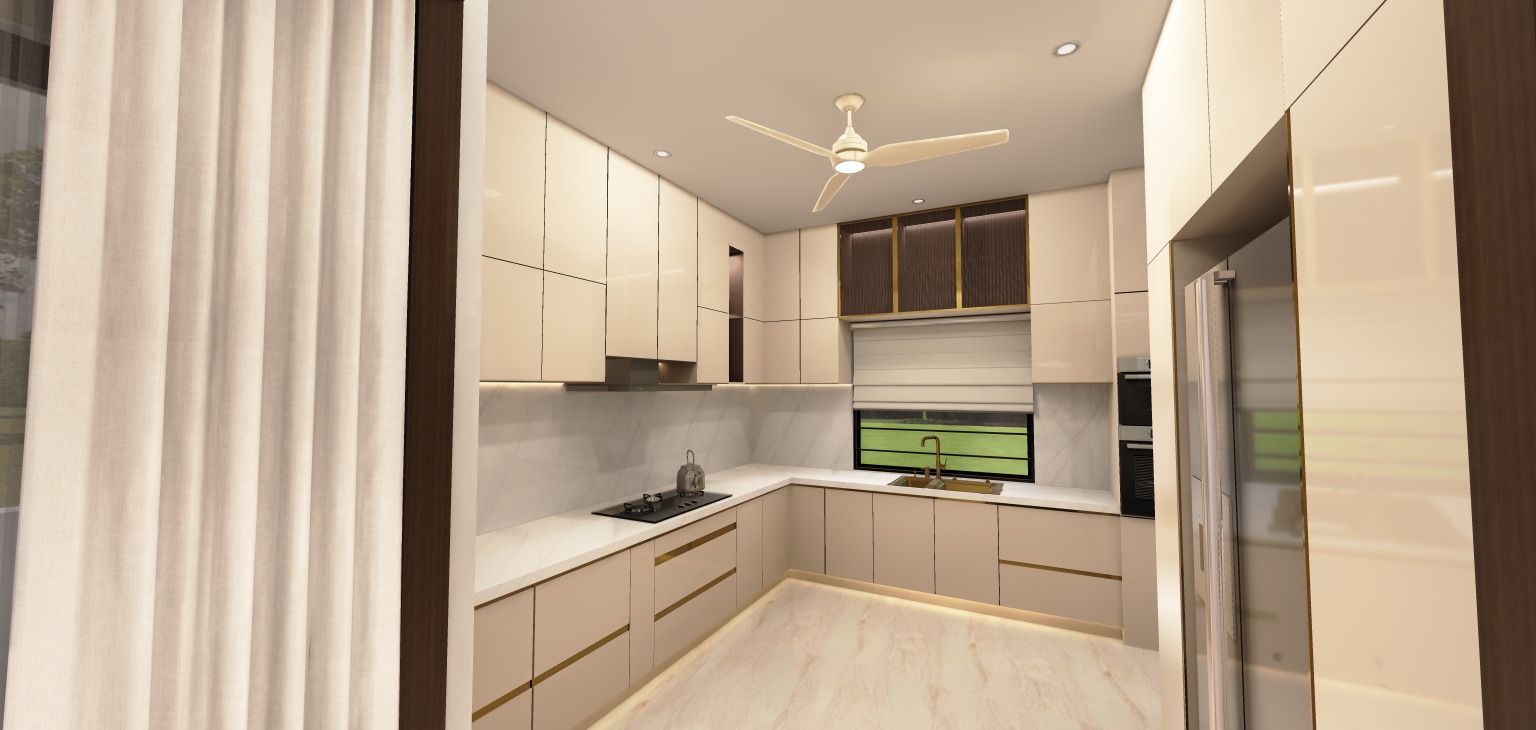
Kitchen: The primary cabinetry is finished in a champagne acrylic, providing a seamless, mirror-like sheen that enhances the spatial volume of the kitchen. A continuous brushed gold Gola profile replaces traditional handles, offering a clean, finger-pull functionality.
The upper wall units feature fluted glass shutters framed in slim profiles.
A pristine white countertop with matching backsplash creates a bright, hygienic work surface.
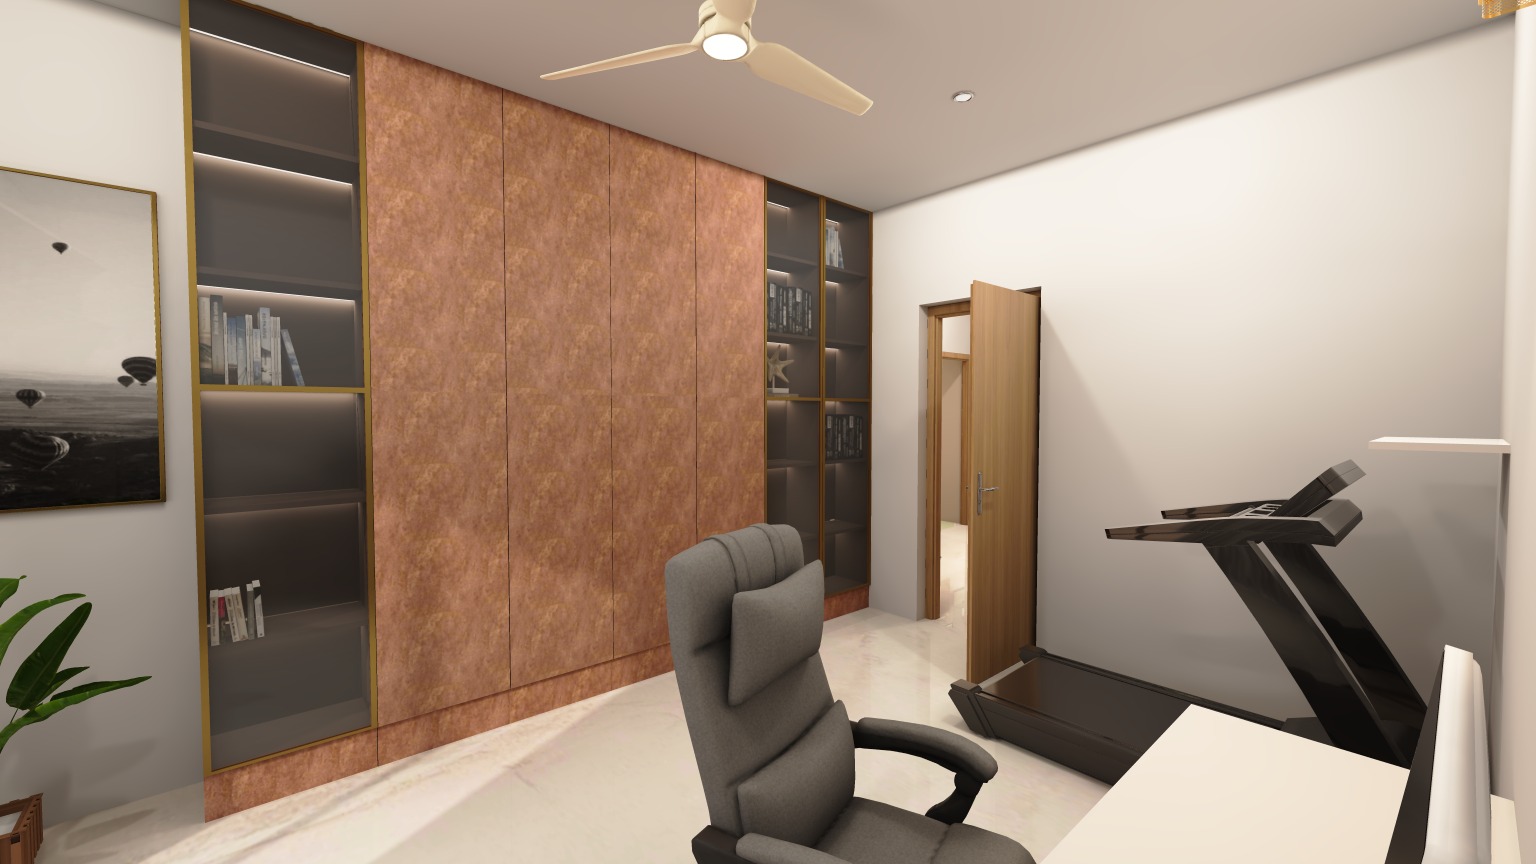
Professional Home Office (Workspace): The workspace is grounded and productive, featuring copper-toned stone laminates on a large wardrobe unit with integrated glass bookshelves. A wall-to-wall floating white desk with gold-toned support legs offers an expansive work surface, positioned perfectly to overlook the balcony greenery.
The office area multi-tasks as a wellness zone, integrating a high-end treadmill without compromising the room’s aesthetics.