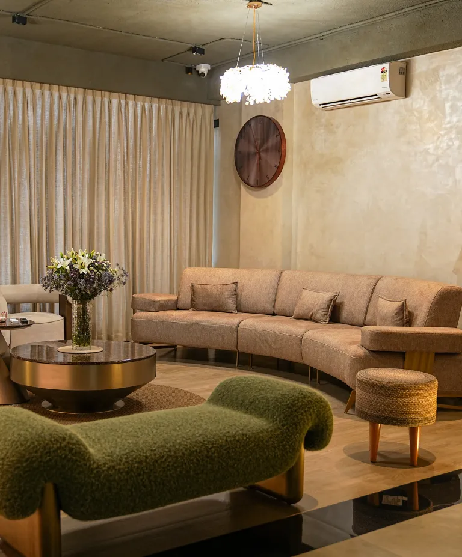
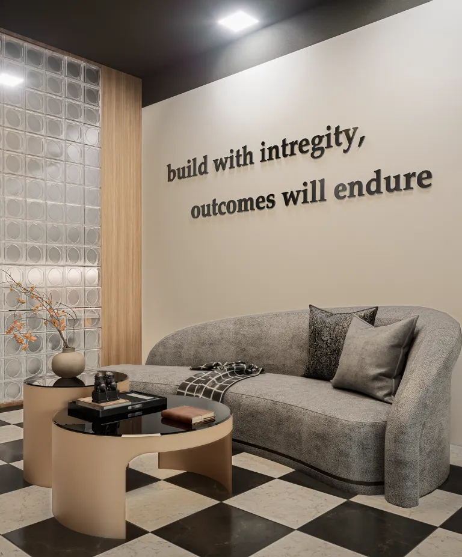
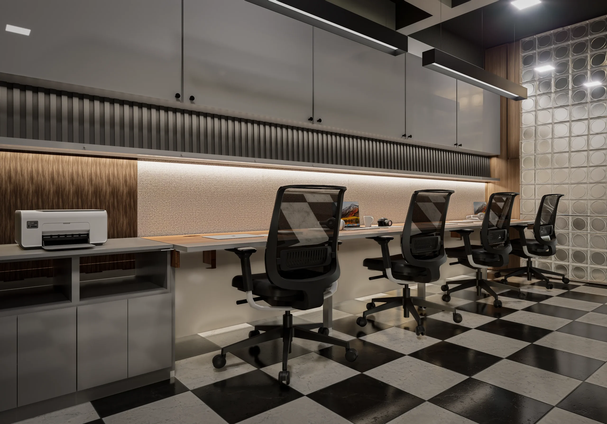
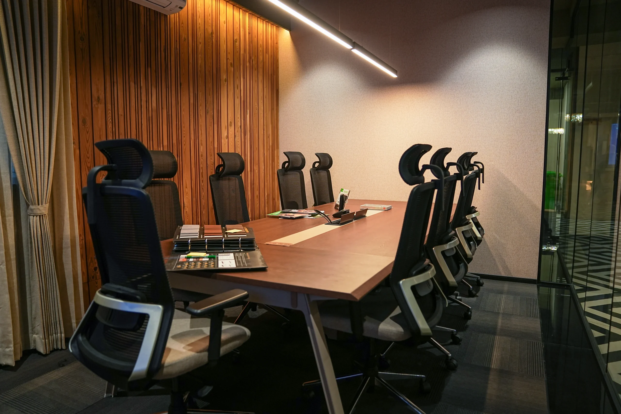
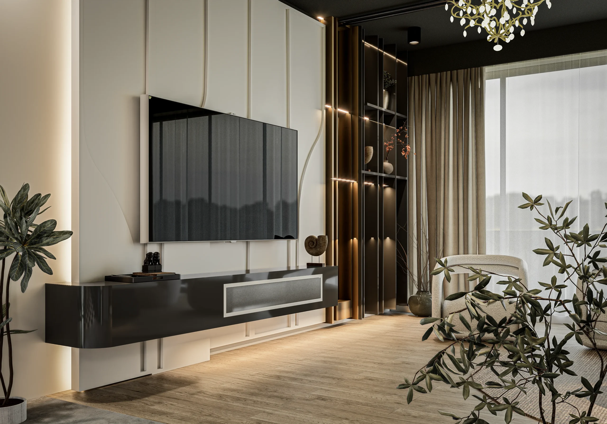
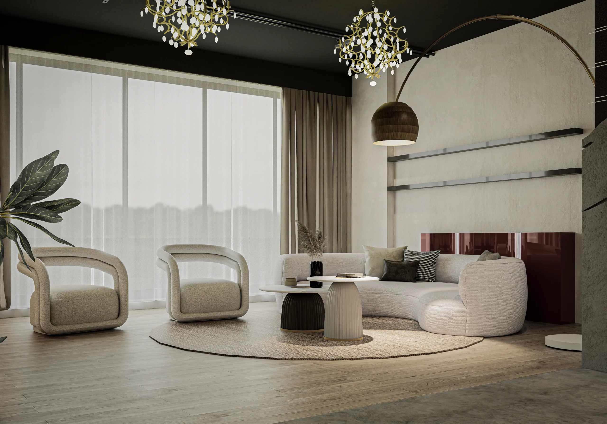
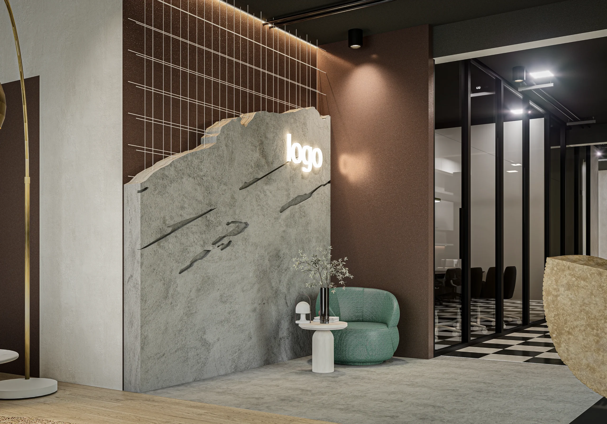
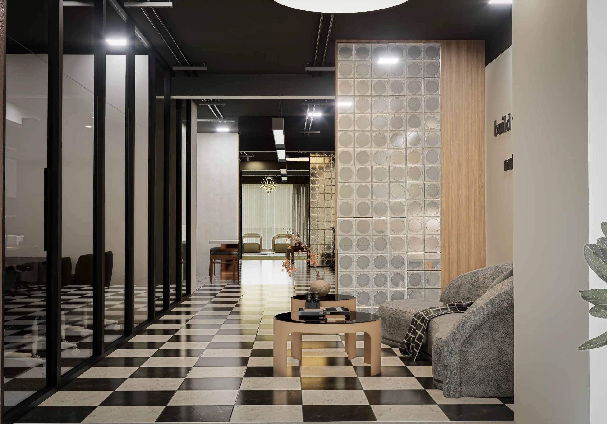
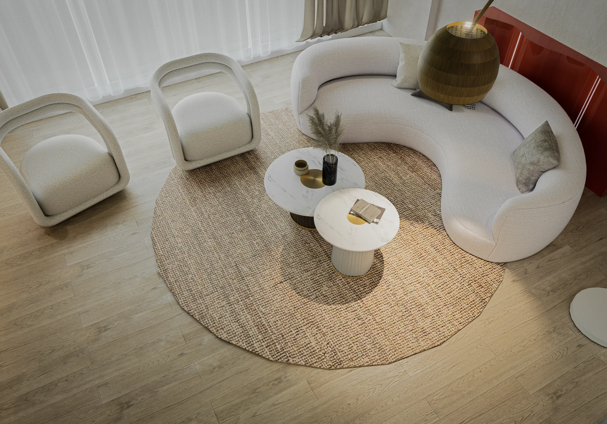
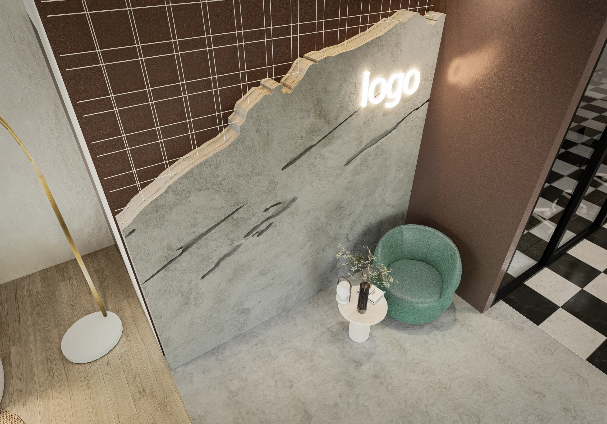
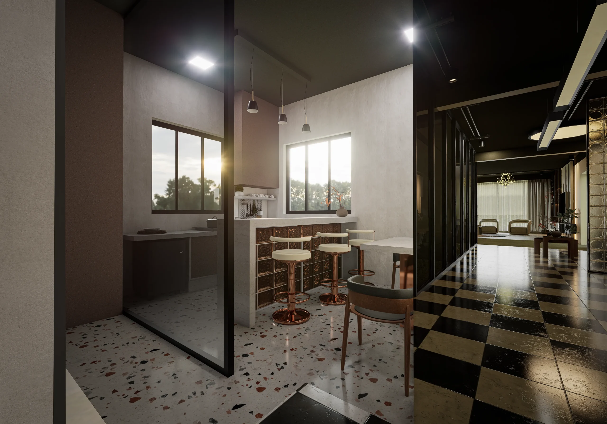
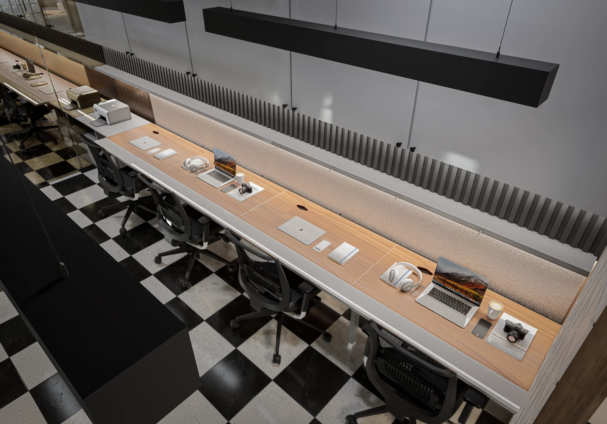
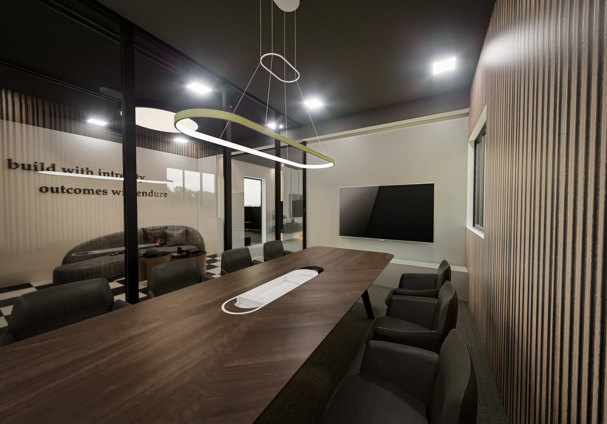
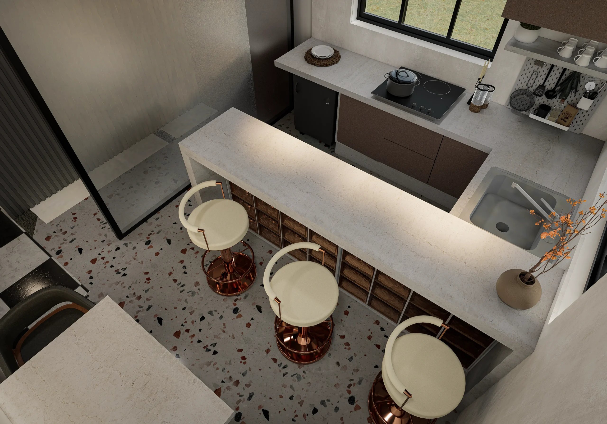
This is not just an office; it is a mood. The office is designed as a refined and contemporary workspace where every element is thoughtfully curated to enhance performance and the user experience. The interior is designed as a linear, open workspace with clearly defined, yet visually connected zones. Using transparency and material shifts rather than solid partitions, the flooring acts as the primary spatial device—where a high-contrast geometric pattern establishes direction and a sense of connection.
The material palette combines raw and refined elements—incorporating glass blocks and warm wood to ground the space in sophistication. A curated palette ensures depth and richness, featuring exposed textured concrete ceilings and textured-finish walls. Glass blocks are used to provide diffused light, while warm wood finishes add a tactile comfort. At the far end, the office is cladded in bronze mirror, which enhances the experience by adding a layer of warmth and visual depth, further extending the perspective of the linear workspace.
The office lighting is layered to support both focused work and relaxation, ensuring the environment remains comfortable throughout the day. Rather than being merely visually rich, the lighting strategy is functional and adaptive, balancing productivity with a sense of well-being.
The result is a workspace that reflects clarity, sophistication, and an elegant attention to detail—a space designed not just to work in, but to experience.